Free written scope consultation - allowances, timeline, and change-order rules on paper before a single trade is scheduled
Tuff Shed Home Additions & ADU: The Fresno Owner’s Guide
Most Tuff Shed owners in Fresno don’t call us because the shed failed. They call because they’ve outgrown it and want to know if the structure can become a home office, a guest room, or a legal ADU. The honest answer: yes, in many cases, but it’s not a weekend project. Converting or expanding a Tuff Shed into conditioned living space in Fresno typically runs $45,000 to $130,000 installed, depending on whether we’re finishing out the existing shell or framing a full addition tied to it. What usually tips owners off that their shed needs professional attention isn’t a broken latch or a warped door. It’s the moment they realize the electrical panel can’t handle a minisplit, the floor isn’t rated for the weight of a real kitchenette, and the city wants engineered drawings before they’ll issue a permit. That’s the work we do.
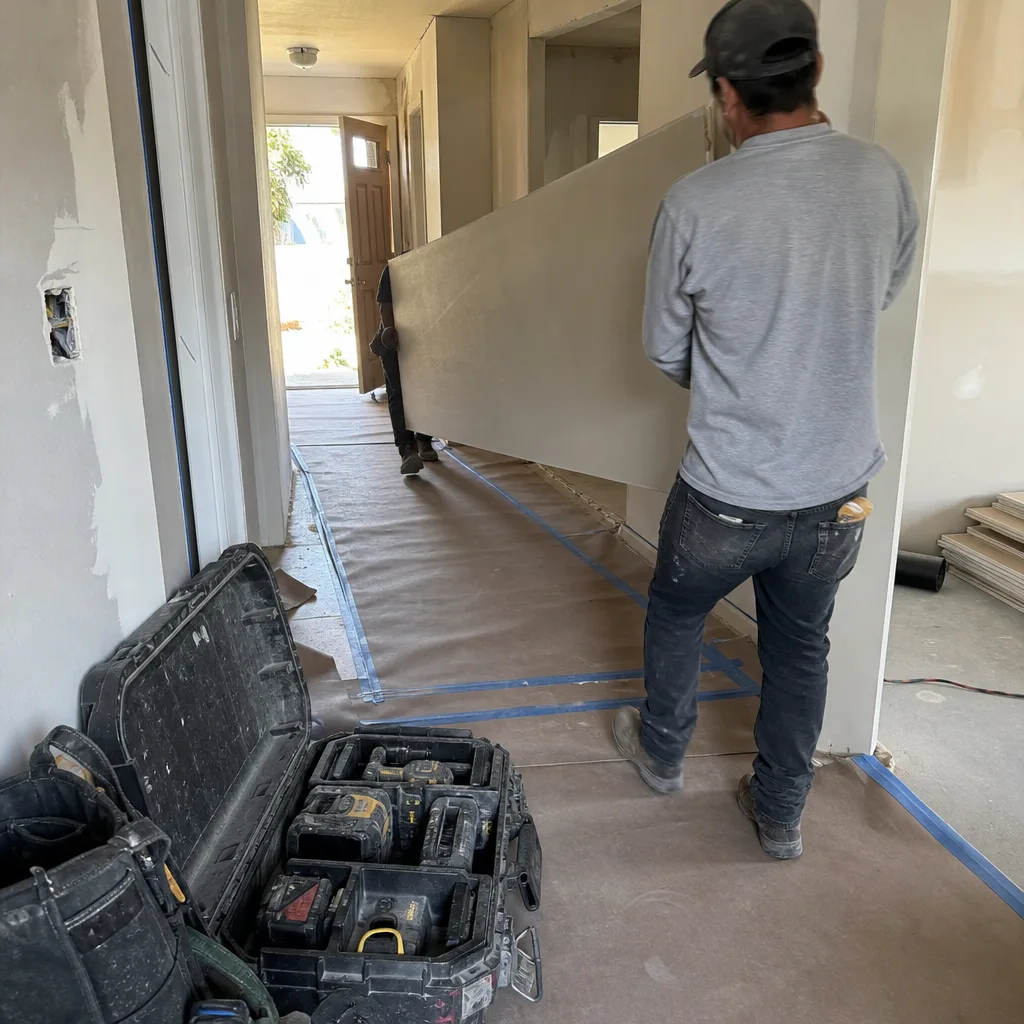
Bradford Remodeling Co Fresno is an independent remodeling contractor. We’re not affiliated with Tuff Shed, but we’ve worked on enough of their structures across Fresno to know the framing, the anchor systems, and where the plans hit the limits of what a shed was originally designed to do.
Which Tuff Shed Models This Applies To
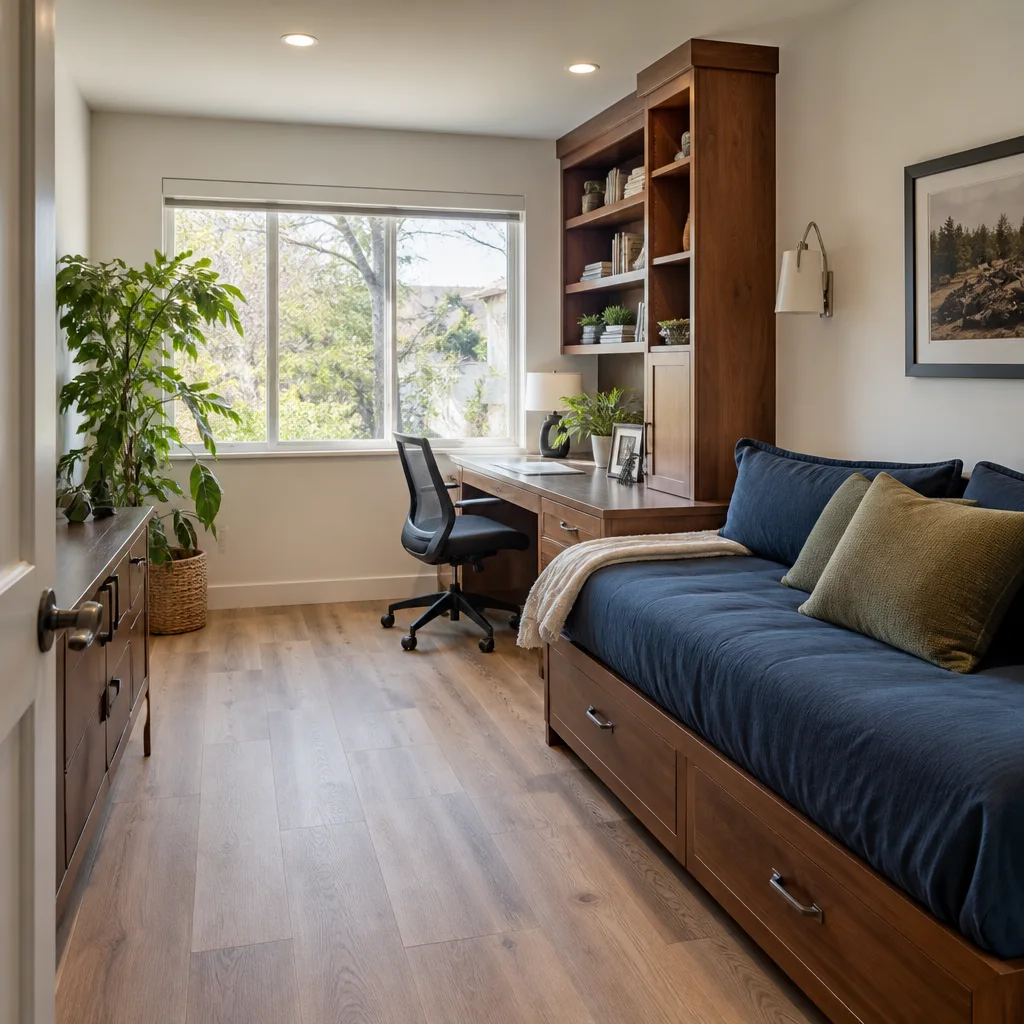
The compatibility question depends less on the model name and more on what’s underneath. Tuff Shed’s Premier and Pro series buildings, along with their two-story barn-style structures, are the most common candidates for ADU conversion in Fresno because they carry heavier floor joists and a wider stud spacing that can hold drywall, insulation, and a proper roofline. The smaller Summit and ranch-style utility sheds steer harder toward storage-only, mainly because the slab or skid foundation and the wall height don’t leave room for ceiling insulation to meet California’s Title 24 energy requirements.
Here’s the gotcha most Fresno owners don’t know until the inspector shows up: a Tuff Shed floor system isn’t the same as a residential floor system. The joists are often spaced at 24 inches on center and the floor decking is thinner than the 3/4-inch plywood you’d expect in a house. That matters when you’re adding a shower, a water heater, or a stacked washer-dryer. The subfloor needs reinforcement before finishes go in. Curtis Lane and our crew check this on every single Tuff Shed we touch, because it’s the difference between a floor that lasts 20 years and one that starts to sag and squeak in three.
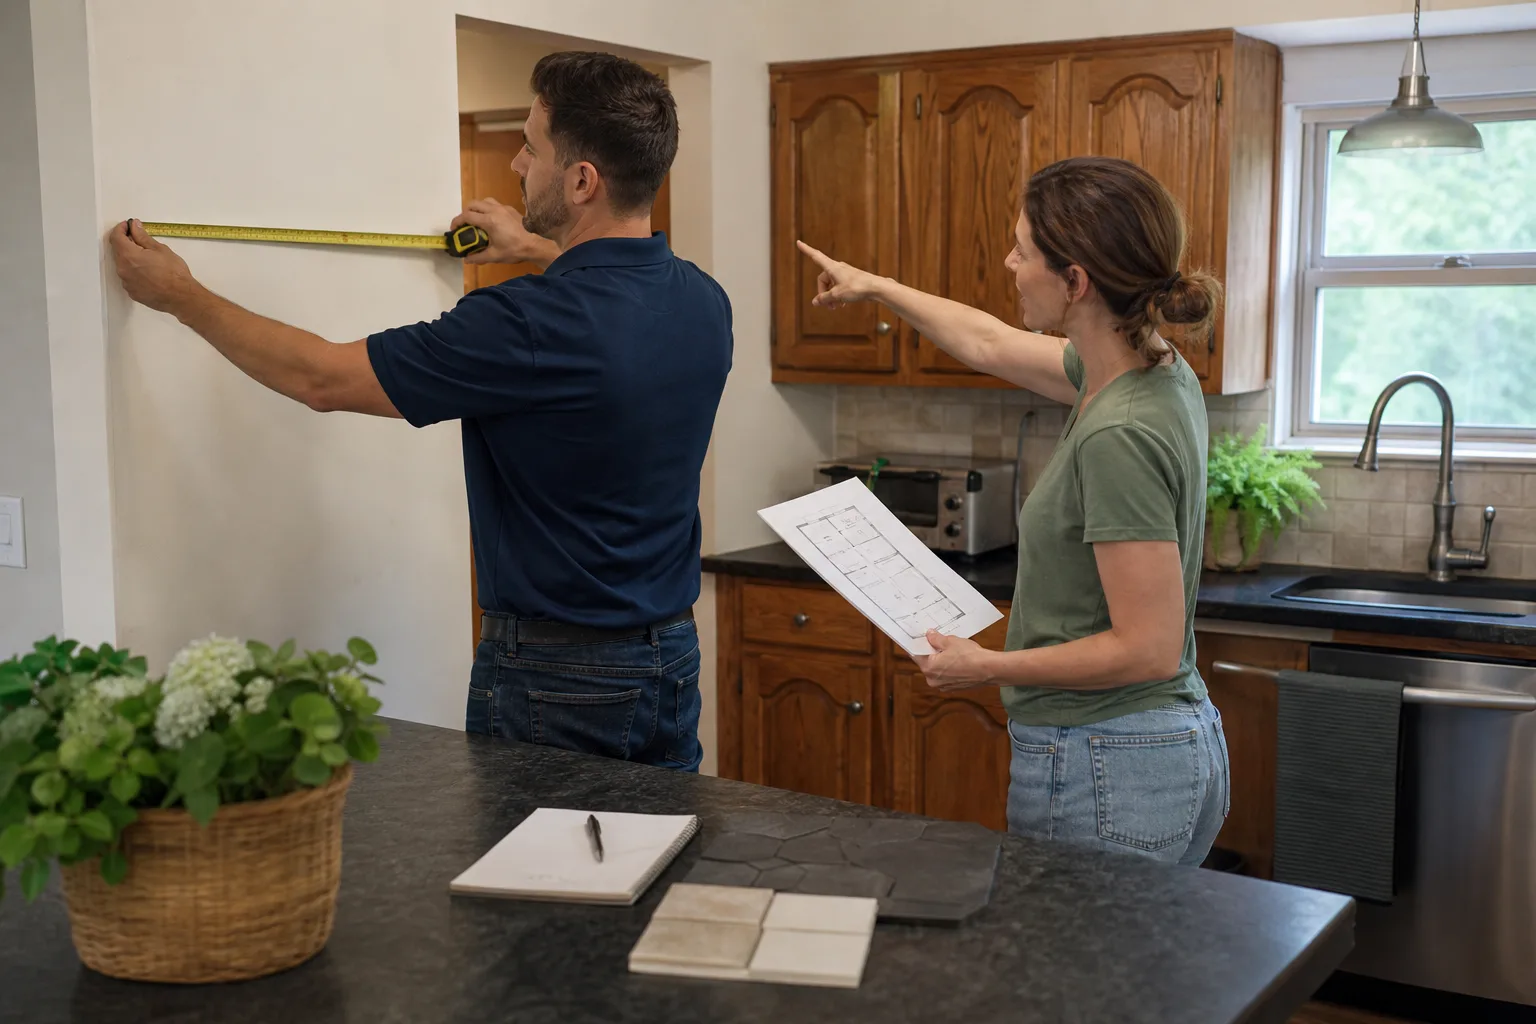
When we assess a shed for conversion or addition, we pull the original spec sheet, measure the actual frame dimensions (not the advertised size – they differ by a few inches), and check whether the roof was built for the dead load of insulation plus drywall. Some Tuff Shed roofs in the Central Valley heat have already been through a decade of 105-degree summers, and the trusses may need sistering before we close the ceiling. That’s not something you’ll find on a DIY forum. That’s what comes from years of seeing these structures up close.
Styles & brands we work with
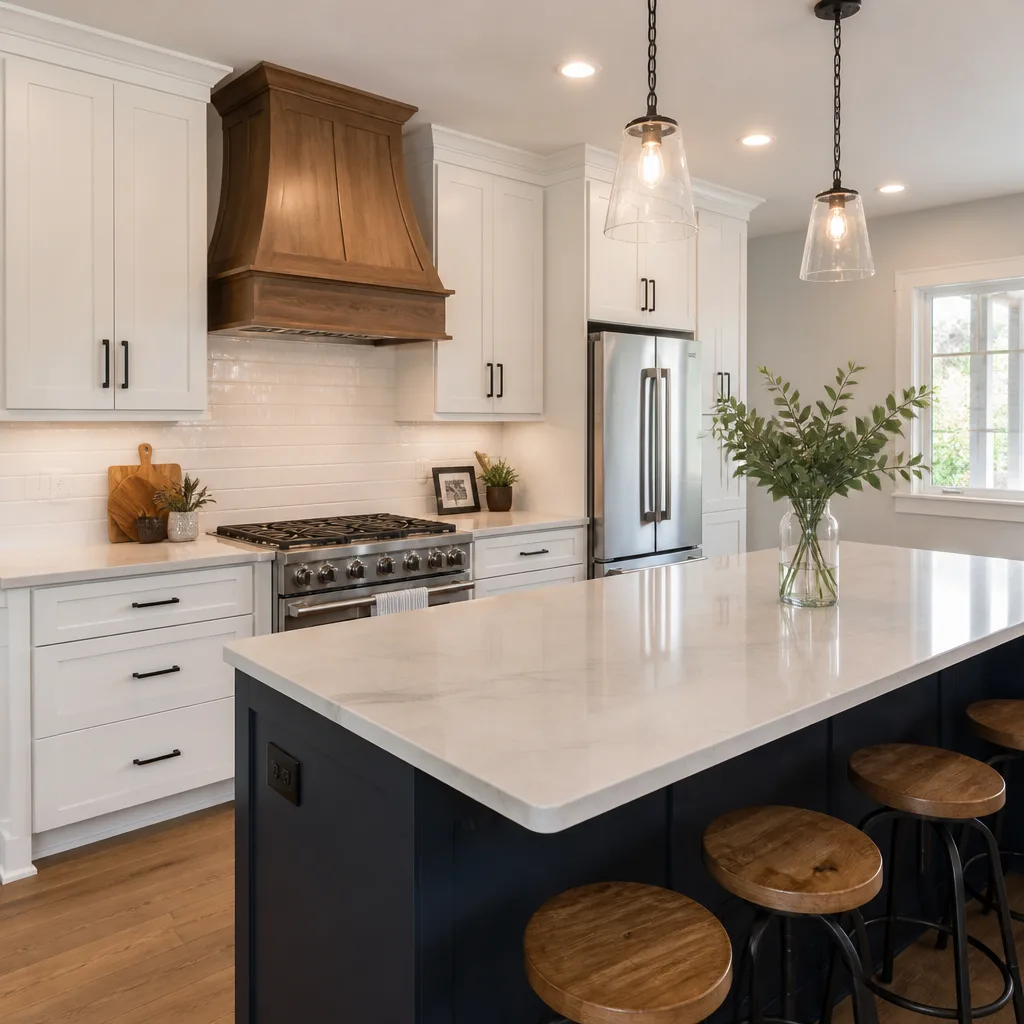
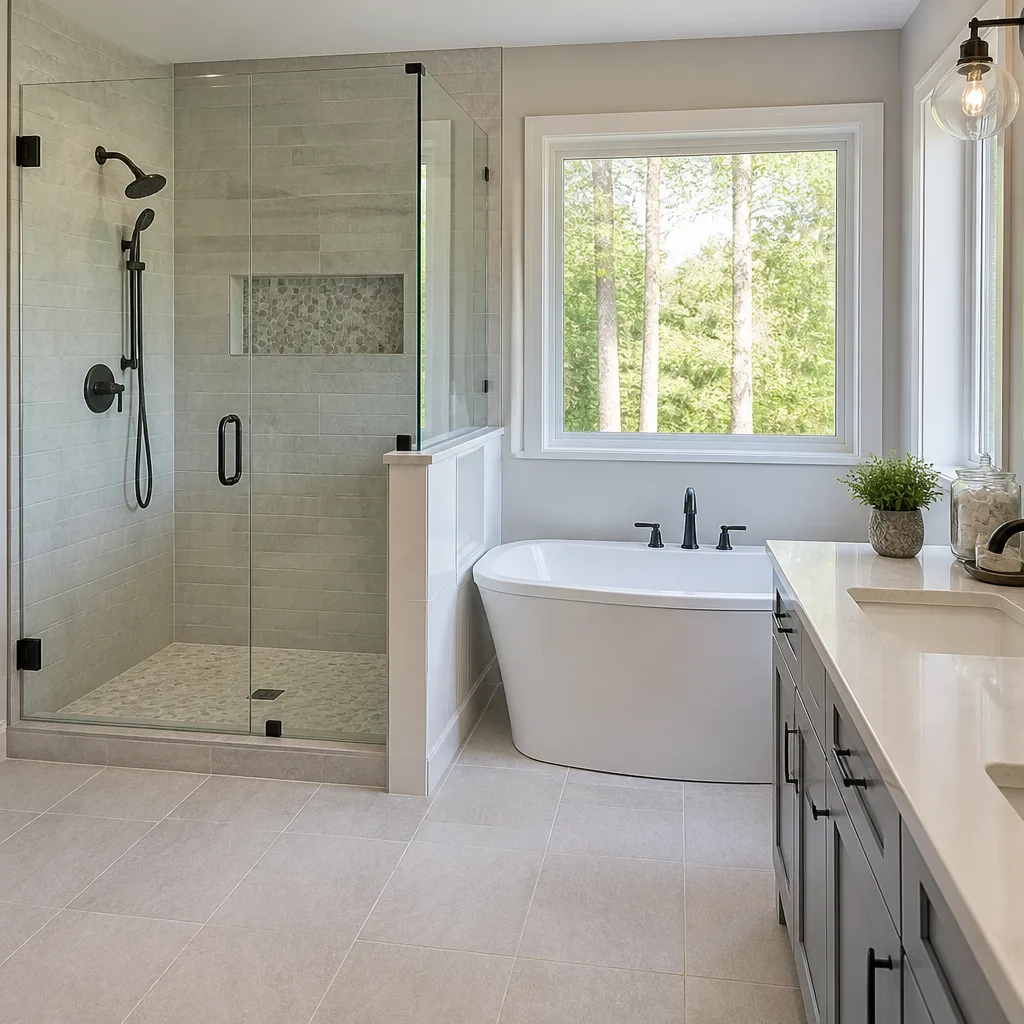
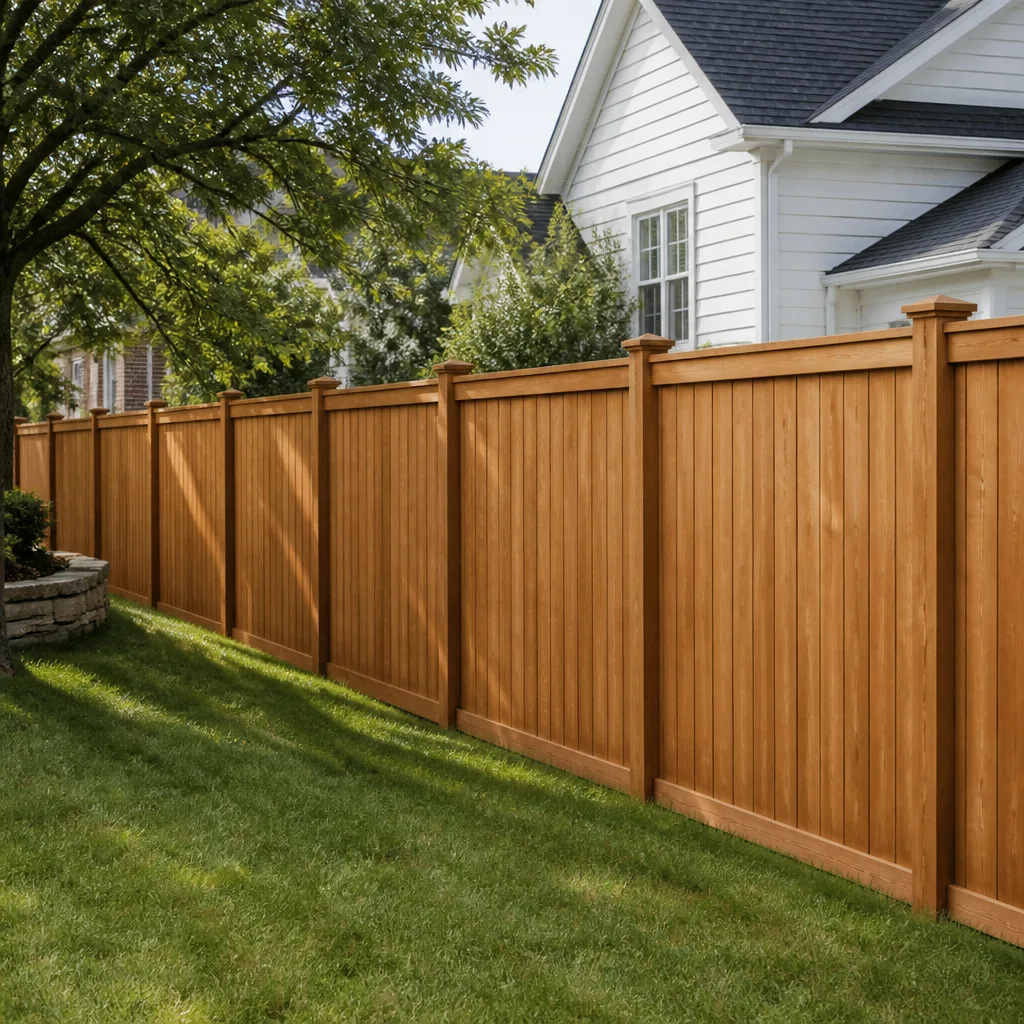
Signs Your Tuff Shed Home Additions & ADU Project Is Going Wrong
We’re not a parts counter. We’re the crew homeowners call after a handyman or a well-meaning friend has started the work and realized the job is bigger than the plan. Here’s what we see most often in Fresno, east of the 41 and out toward Clovis:
- Doors and windows no longer square up. The shed has shifted on its foundation, usually because it was set on pier blocks instead of a proper footing, and the framing has racked. You’ll see daylight around the door slab and windows that bind when you try to open them.
- Water staining at the bottom plate or along the eave line. That’s a flashing failure or a missing roof overhang, and in Fresno’s winter rain it means rot inside the wall cavity. By the time you see the stain, the damage has been working for a season or two.
- The floor bounces or feels “soft” underfoot. Tuff Shed floor decks wear differently than house floors. If you can feel the plywood flex when you walk across the room, the joist spacing or the deck thickness isn’t holding the live load. Adding a kitchenette or a tub on top of that flex is asking for cracked tile and popped grout lines.
- Electrical was added after the fact and the panel is maxed out. A lot of Fresno sheds get a single 20-amp circuit run from the main house. That was fine for a task light and a radio. It’s not fine for a minisplit, an on-demand water heater, and a microwave. If your breaker trips when two things run at once, the electrical plan needs a redo, not another extension cord.
- The roof shingles are failing at the ridge, or the ridge beam is visibly sagging. Tuff Shed roofs are often built lighter than residential code allows for conditioned space. California sun does a number on them, and once the ridge sags, the whole plane loses its ability to shed water properly.
See the difference
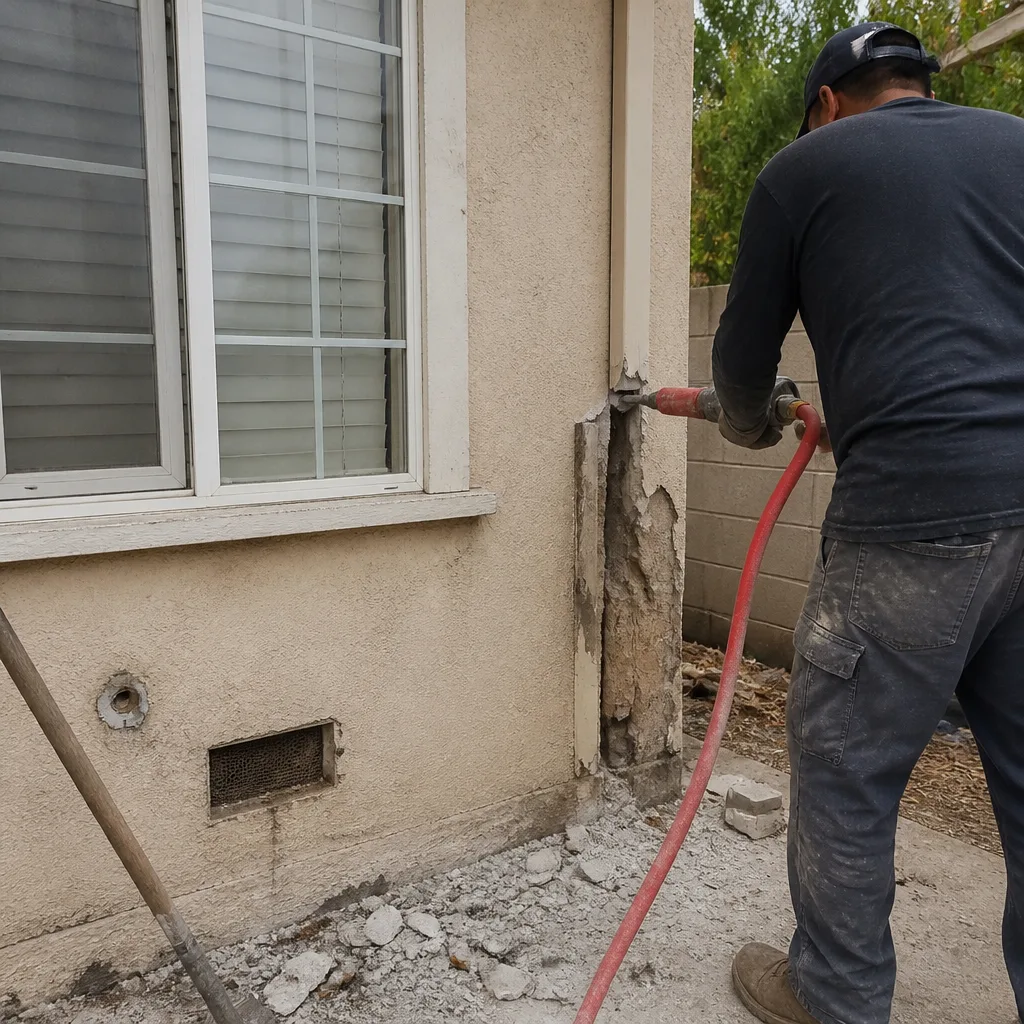 Before
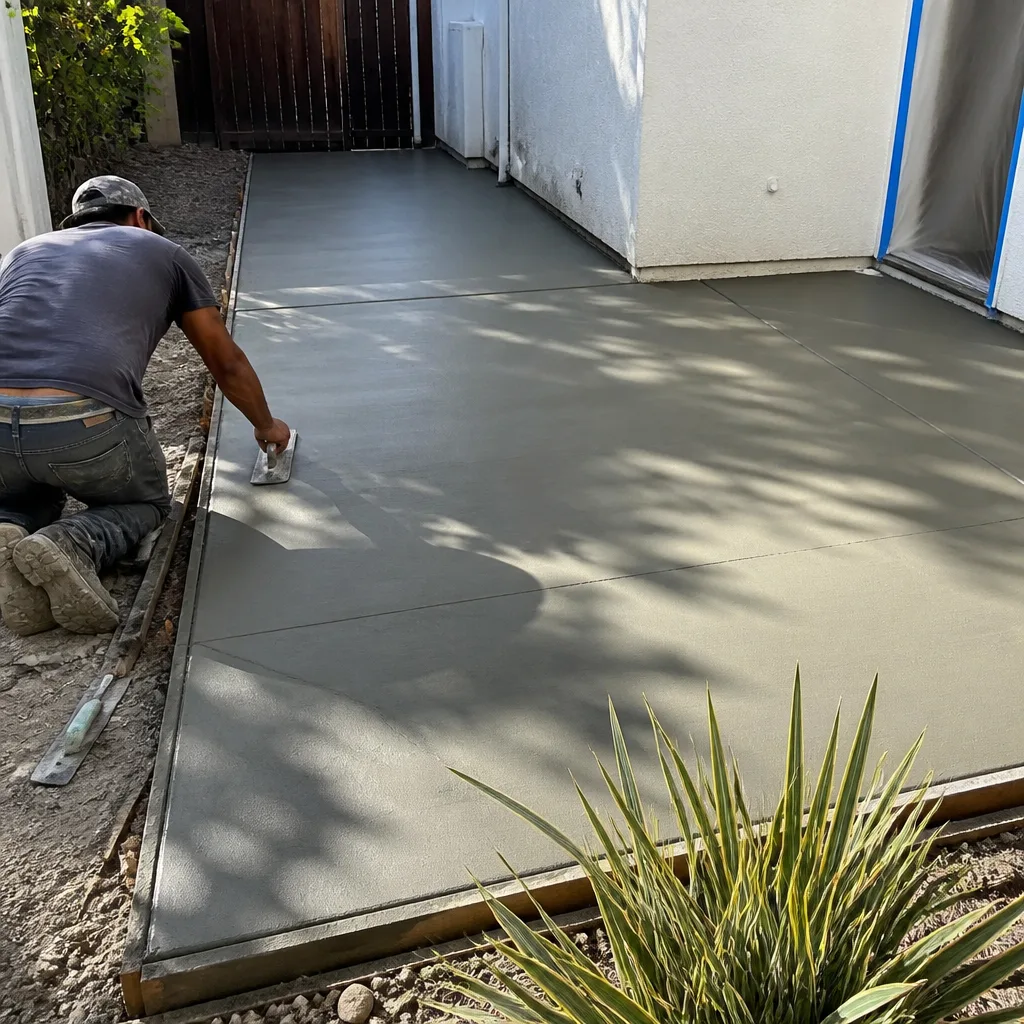 After
After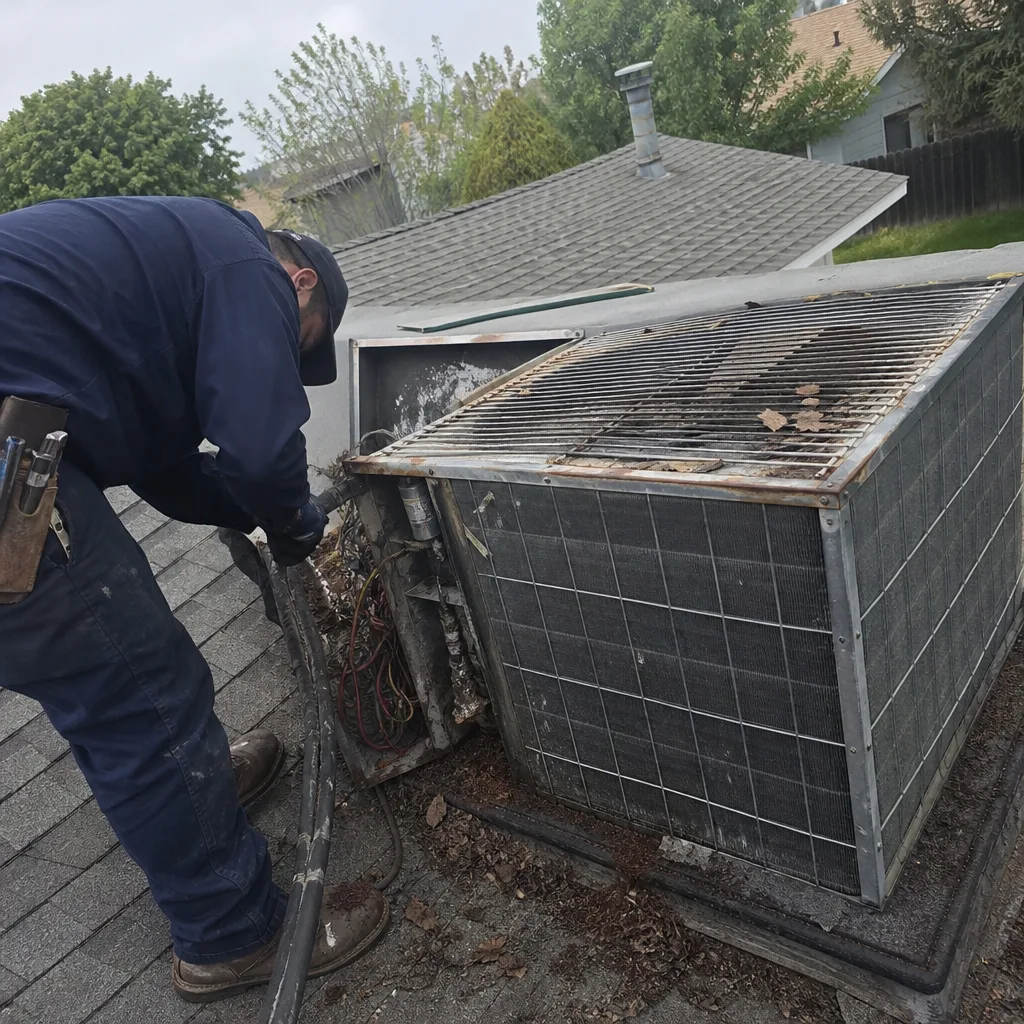 Before
 After
After Before
 After
AfterReplacement Cost & What’s Included
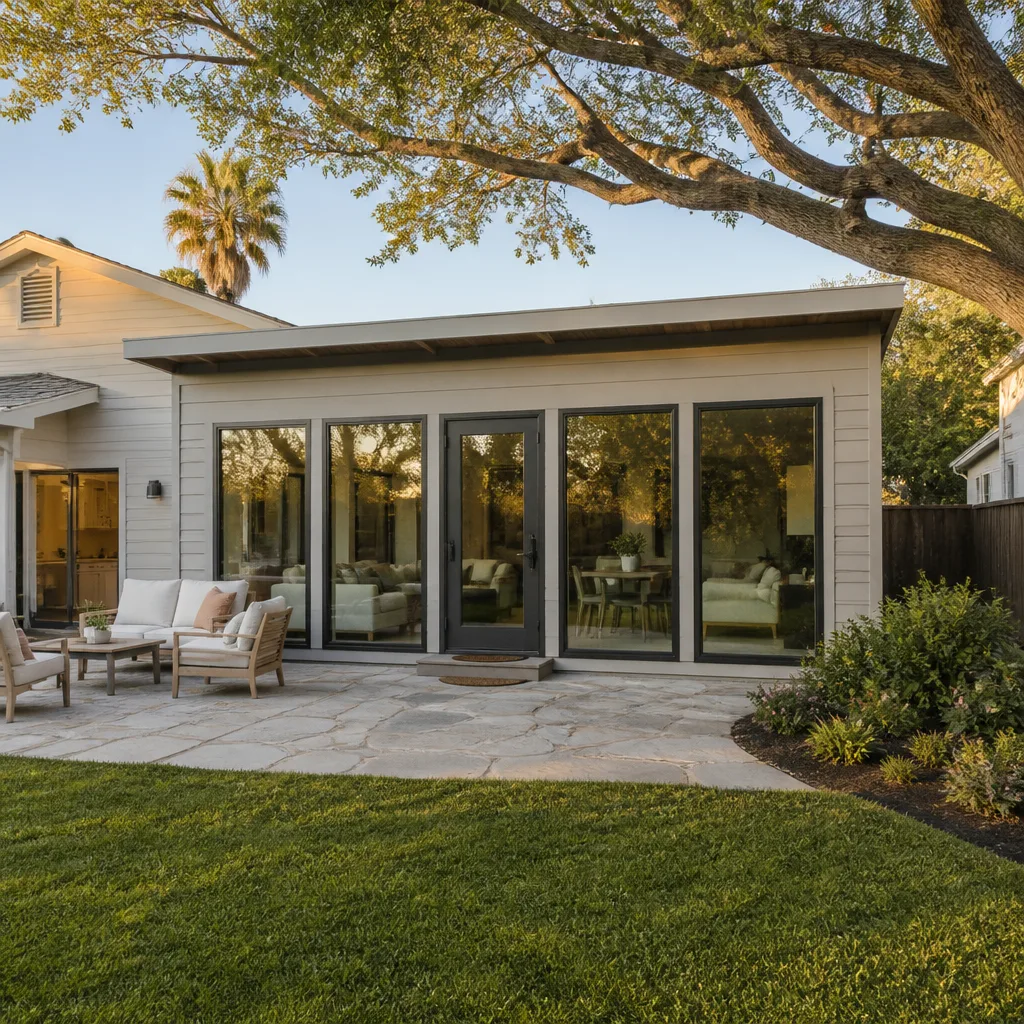
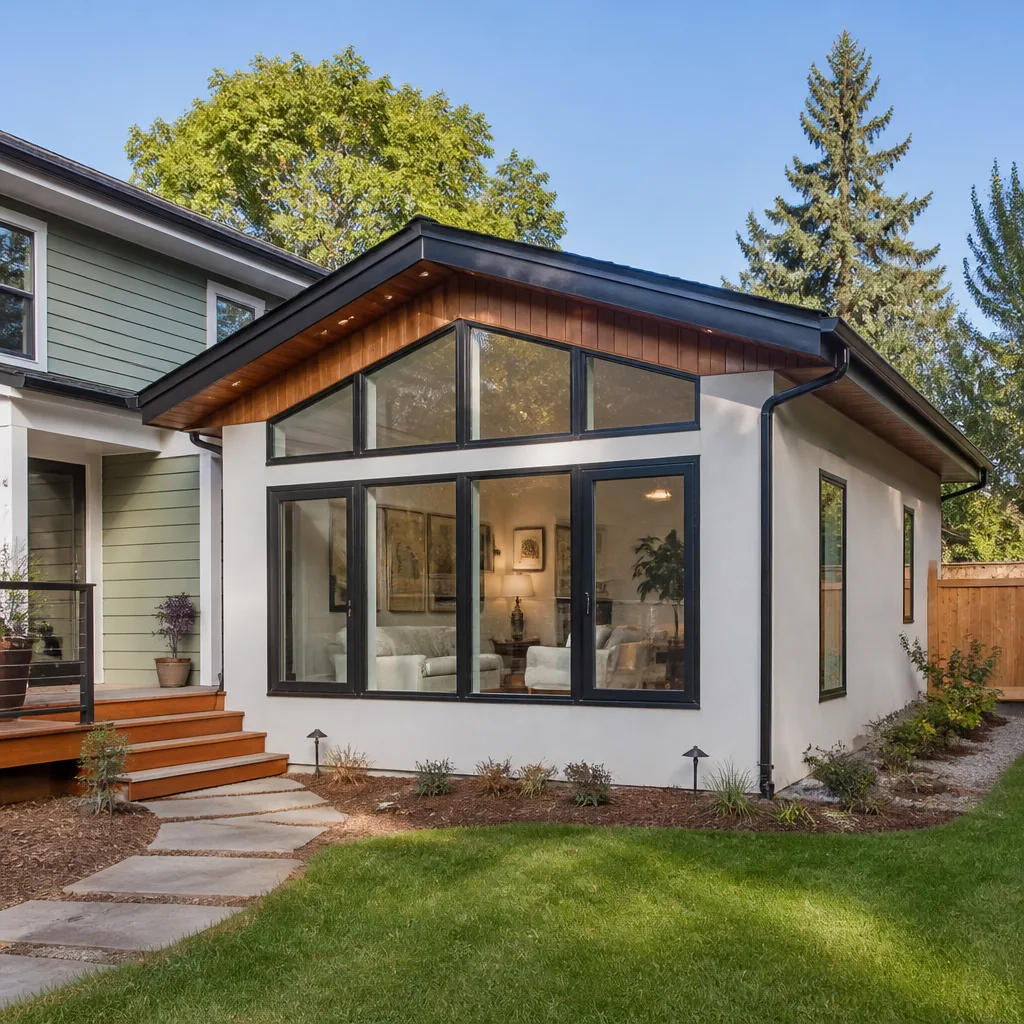
Using the conversion or addition on a Tuff Shed as living space in Fresno runs $45,000 to $130,000. The spread is wide because the work is rarely the same from one yard to the next. A straight finish-out with insulation, drywall, flooring, and a minisplit in a 12×16 Premier shed sits at the low end. A full ADU package with a bathroom rough-in, a kitchenette, upgraded electrical service, new footings under the shed, and hardie siding to match the house lands at the top.
What’s included in our price, every time: engineered drawings where the City of Fresno requires them, permits pulled by us, the foundation work, framing corrections, electrical and plumbing rough-in, insulation, drywall, finishes, and trim. The work comes with our 365-Day Done Right Promise. If something we installed fails inside that first year, we come back and correct it at no charge. That guarantee is written into your contract, not mentioned over a handshake.
You also get a written line-item price before any work starts. Not a ballpark. Not a number that moves when the crew shows up. A price you can hold us to.
DIY or Call Us?
You can check a few things yourself before you call anyone. Walk around the shed and look for daylight at the door, gaps where the siding meets the roof, and any tilting or sinking of the skids or blocks. That information helps us give you a straight answer on the first call.
What you shouldn’t do is start cutting into the structure. Tuff Shed walls are load-bearing in ways that don’t always match what the framing looks like from the outside. Cutting a wider opening for a door without a properly sized header is how you get a sagging wall and a cracked ridge beam. Adding outlets without addressing the panel capacity is how you get a fire hazard behind drywall where you can’t see it. Electrical work and structural framing aren’t guesswork, and in Fresno, the wrong guess can mean a permit rejection, a failed inspection, or a building that isn’t safe to sleep in. If any part of the plan involves load-bearing walls, the panel, or gas lines, that’s a professional job.
Call us at (559) 785-2712 and we’ll talk through what you have, what the shed’s actually good for, and whether the numbers make sense. The estimate says what we build, and we build what the estimate says.
FAQs
Most conversions and additions we do on Tuff Shed structures run 8 to 16 weeks, depending on permit turnaround at the City of Fresno and the condition of the existing structure. A finish-out with drywall and flooring moves faster than a full ADU with a bathroom and kitchenette.
Almost always. The shed’s framing is usually sound, and the problems we see are foundation settlement, undersized floor systems, and missing flashing. Those are repairs we do routinely, and they cost far less than tearing the shed down and starting over. Curtis Lane’s standard is to reinforce what’s there when the structure can hold the intended use.
We stock the structural and rough-in materials for most Tuff Shed conversions in Fresno: LVL beams for headers, joist hangers, subfloor panels, insulation, drywall, and trim. For finish materials, we work from a documented set of brands we know hold up here: KraftMaid and Wellborn for cabinets, Cambria and Silestone for countertops, Kohler and Moen for plumbing fixtures. If a part isn’t on our truck, we order it and it’s on the job before the crew needs it. Nothing waits on a backorder that wasn’t flagged in the estimate.
City approval depends on the specific parcel, the lot size, and the current zoning. Fresno has updated its ADU rules to allow more flexibility, but setbacks, height limits, and parking requirements still vary by neighborhood. We handle the permit submittal and coordinate with the city so you’re not guessing at compliance. Call (559) 785-2712 and we’ll tell you what applies to your address before you spend a dollar on drawings.
Written by Curtis Lane, Owner, Bradford Remodeling Co Fresno at Bradford Remodeling Co Fresno, serving Fresno and nearby areas.