Free written scope consultation - allowances, timeline, and change-order rules on paper before a single trade is scheduled
Construction Before & After in Fresno, CA
Photos tell the truth faster than any sales pitch ever could. A kitchen that finally works, a wall that was crooked for forty years and now reads dead level, a bathroom that no longer fights the house it’s in. These projects show the before, the after, and the real work in between. We let the results do most of the talking, but we’ll fill in the details so you know exactly what changed and why.
Styles & brands we work with
Recent Transformations
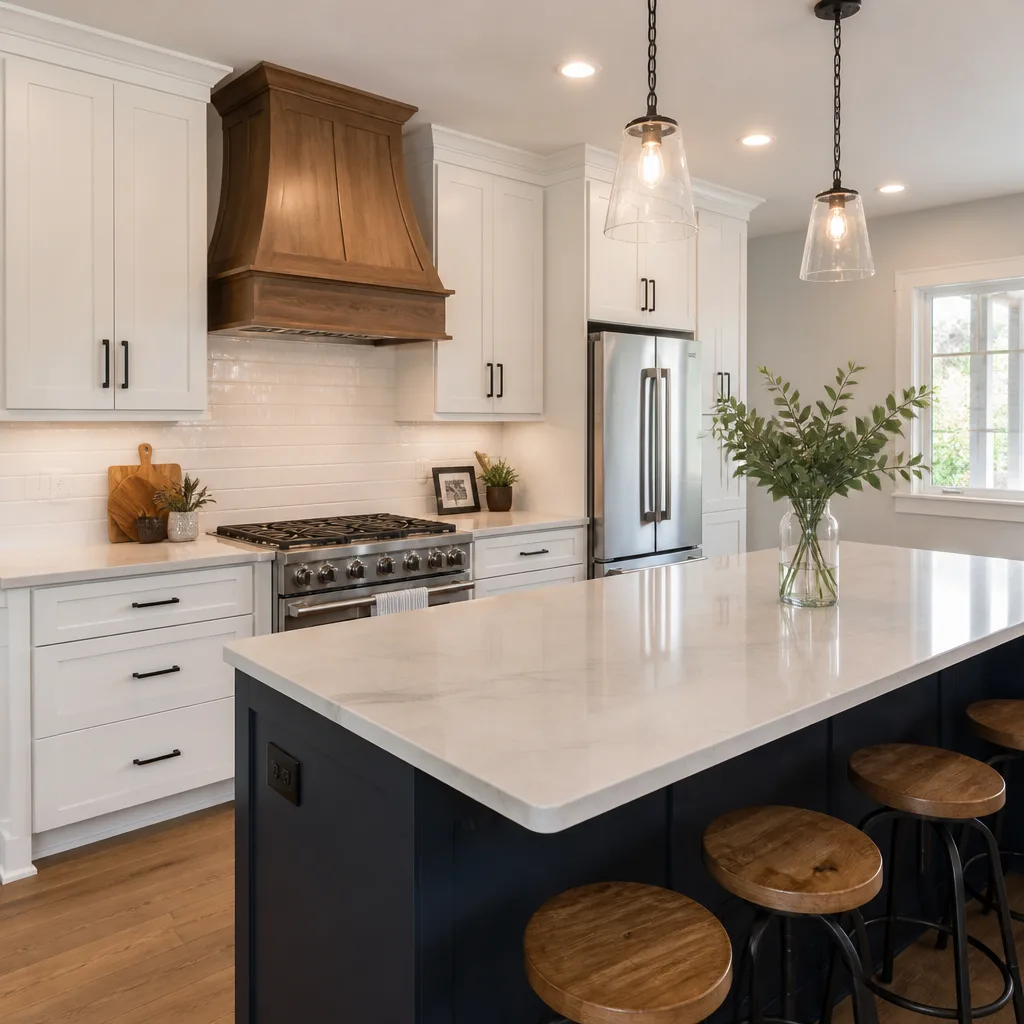
1980s Kitchen Cut Off From the Living Room
 Before
 After
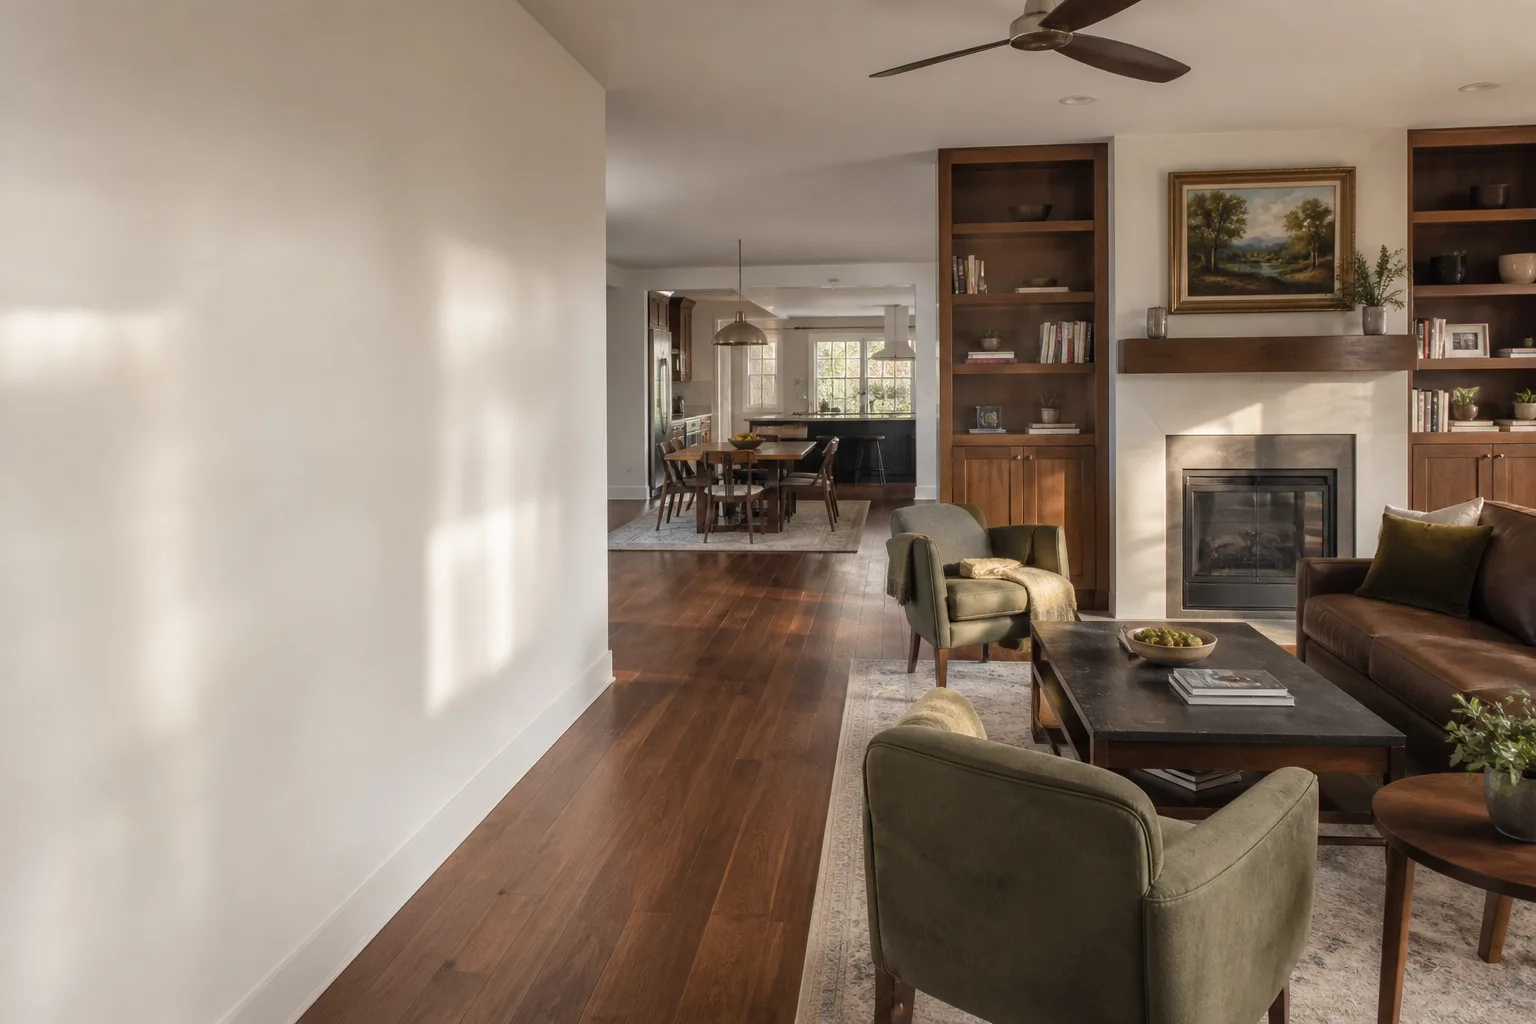
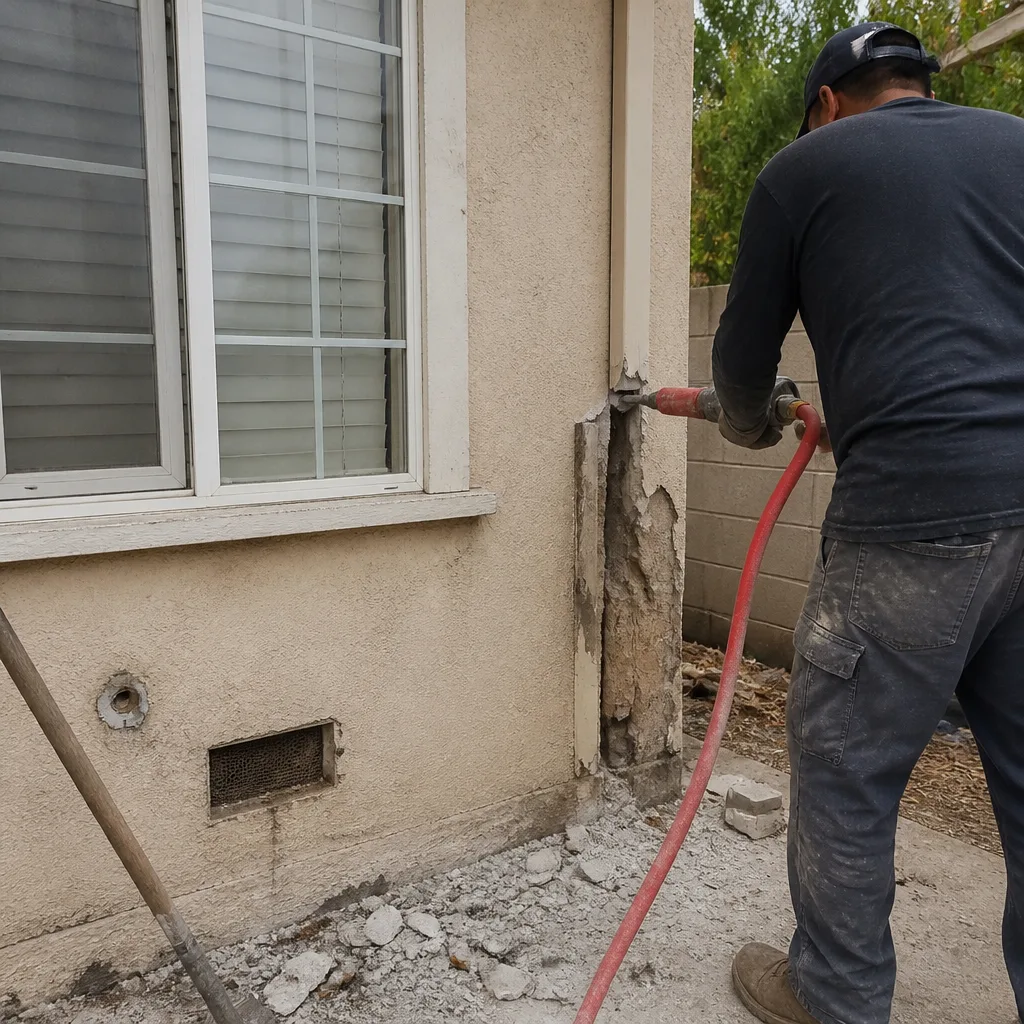
AfterThe problem: a classic Fresno ranch with a kitchen walled off from everything else. Whoever designed it in the 80s apparently never wanted to see family while cooking. The wall in question was load-bearing, which meant no cutting without planning. We engineered the opening, set a proper beam, and tied the ceiling planes together so you can’t tell where the wall used to be. The result is one long room where the cook faces the room and the room faces the backyard.
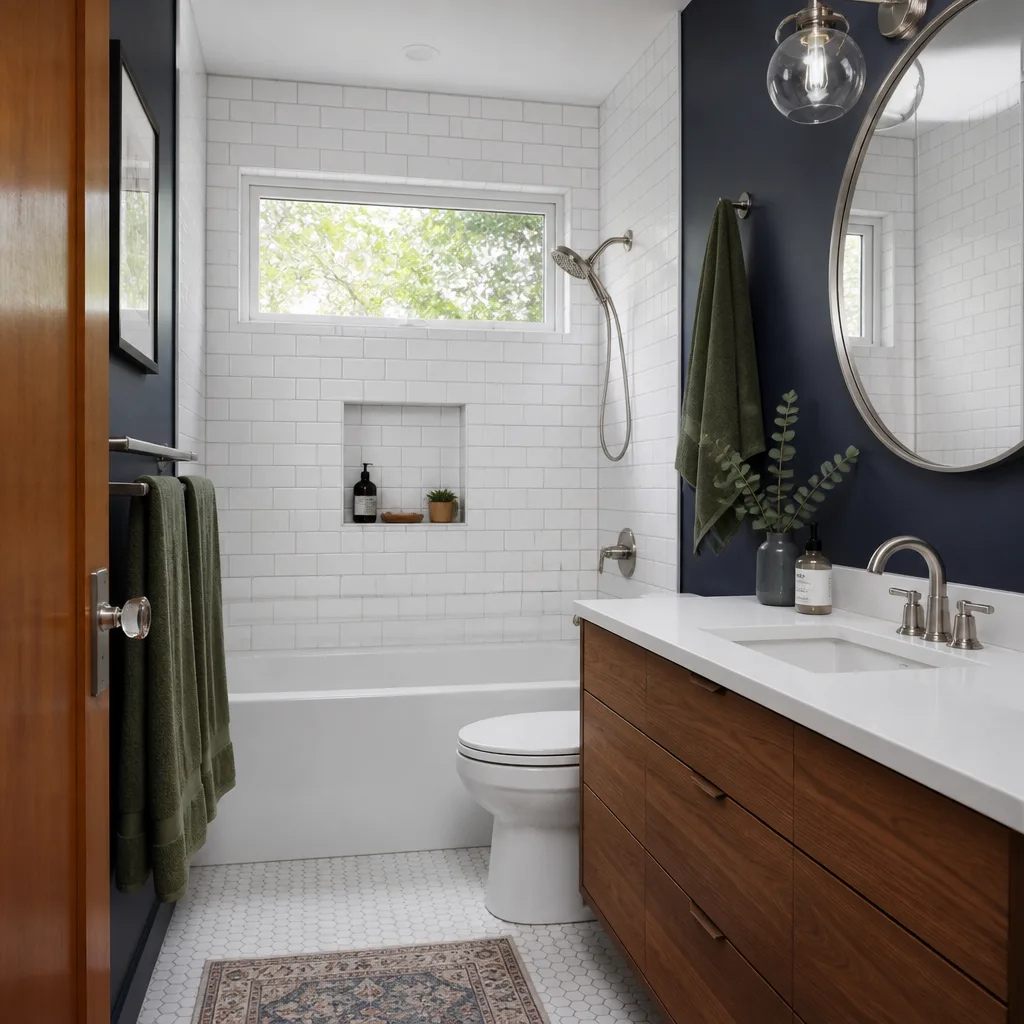
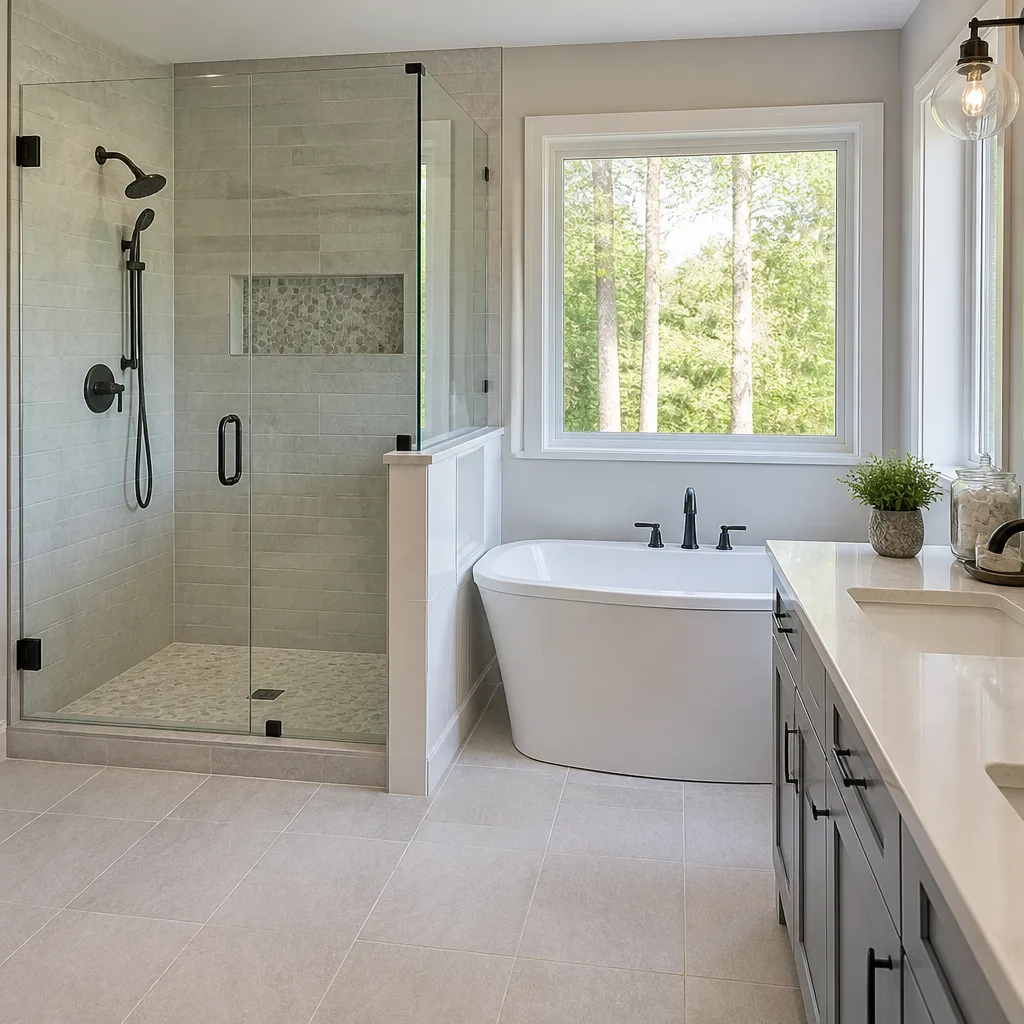
Primary Bath With a Shower Pan That Had Given Up
 Before
 After
AfterThis one started as a “small leak” and turned out to be a failed shower pan with the substrate underneath actively rotting. In Fresno, a shower that doesn’t dry out is a shower that eventually eats the floor framing. We tore out the entire wet area, replaced the subfloor and curb, installed a new waterproofing membrane, and rebuilt the shower from the studs out with new tile and a Kohler valve. The homeowner gets a shower that drains correctly and a pan that will outlast the next remodel.
Living Room With a Ceiling That Wasn’t Even Close to Flat
 Before
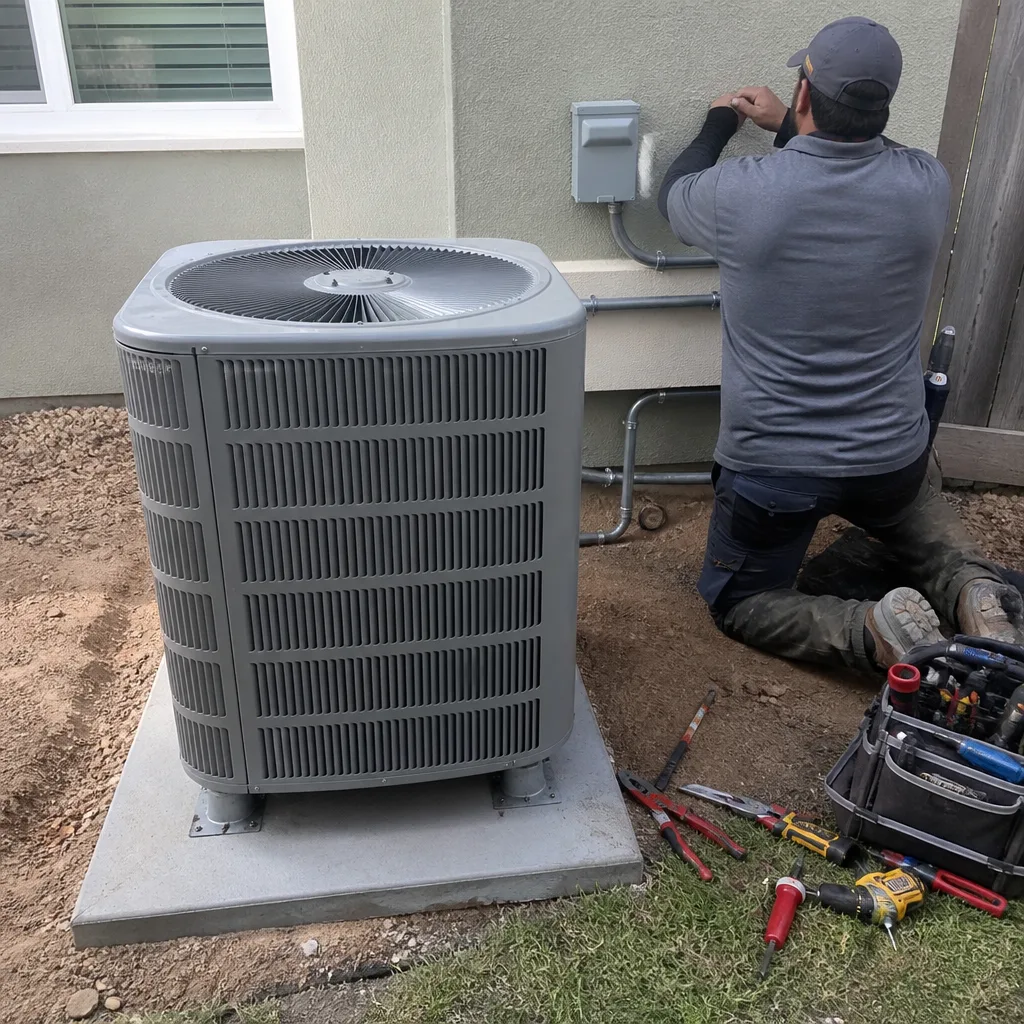 After
AfterSome previous contractor had “fixed” this ceiling by adding more drywall on top of the old drywall. The sag was so obvious that light from the windows cast a shadow along the crown line that made the room look drunk. We pulled everything down to the joists, sistered new framing to establish a true plane, and hung fresh drywall with square corners and a proper finish. Now a level on the ceiling reads what a level is supposed to read. The homeowner told us they catch themselves staring at it, which we took as a compliment.
Laundry Room Moved From the Garage Into the House
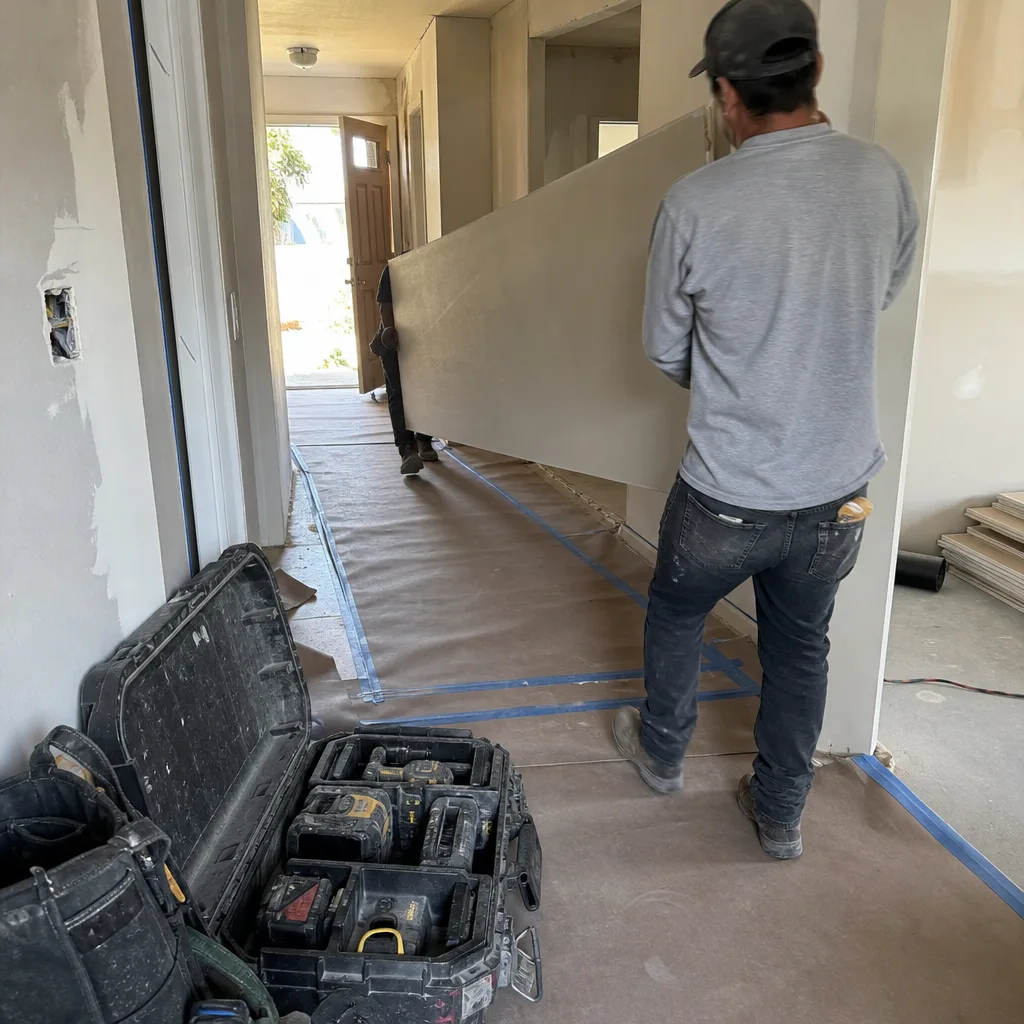
In a Fresno summer, doing laundry in an uninsulated garage is a small form of punishment. The homeowner wanted the laundry inside, but the space only appeared to be a standard hallway closet. We framed a proper utility closet, ran a new gas line for the dryer, installed exterior venting, and built a full waterproof pan under the washer with a drain. The plumbing rough-in took a day longer than planned because the existing supply lines were ancient galvanized, but the switch to copper and PEX means no surprises later. Laundry day is now air-conditioned.
Front Entry That Looked Like an Afterthought
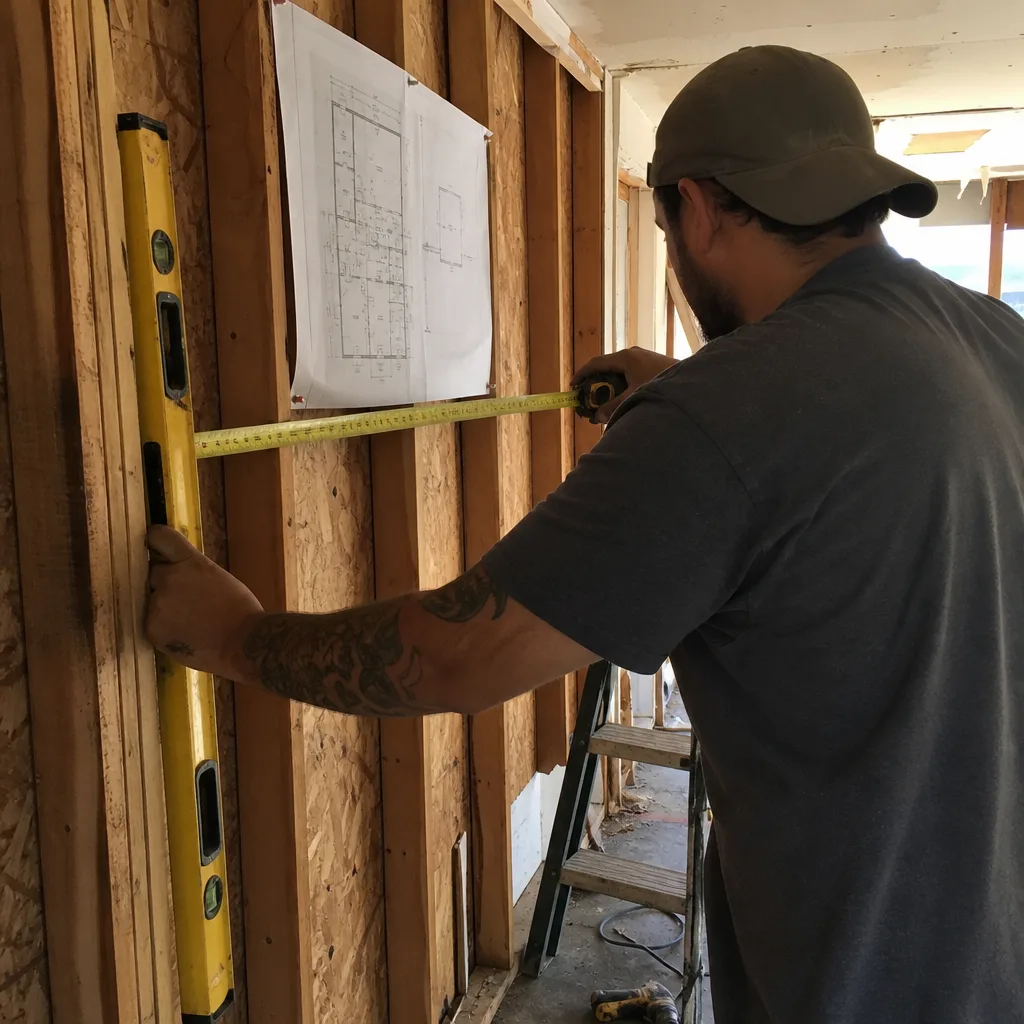
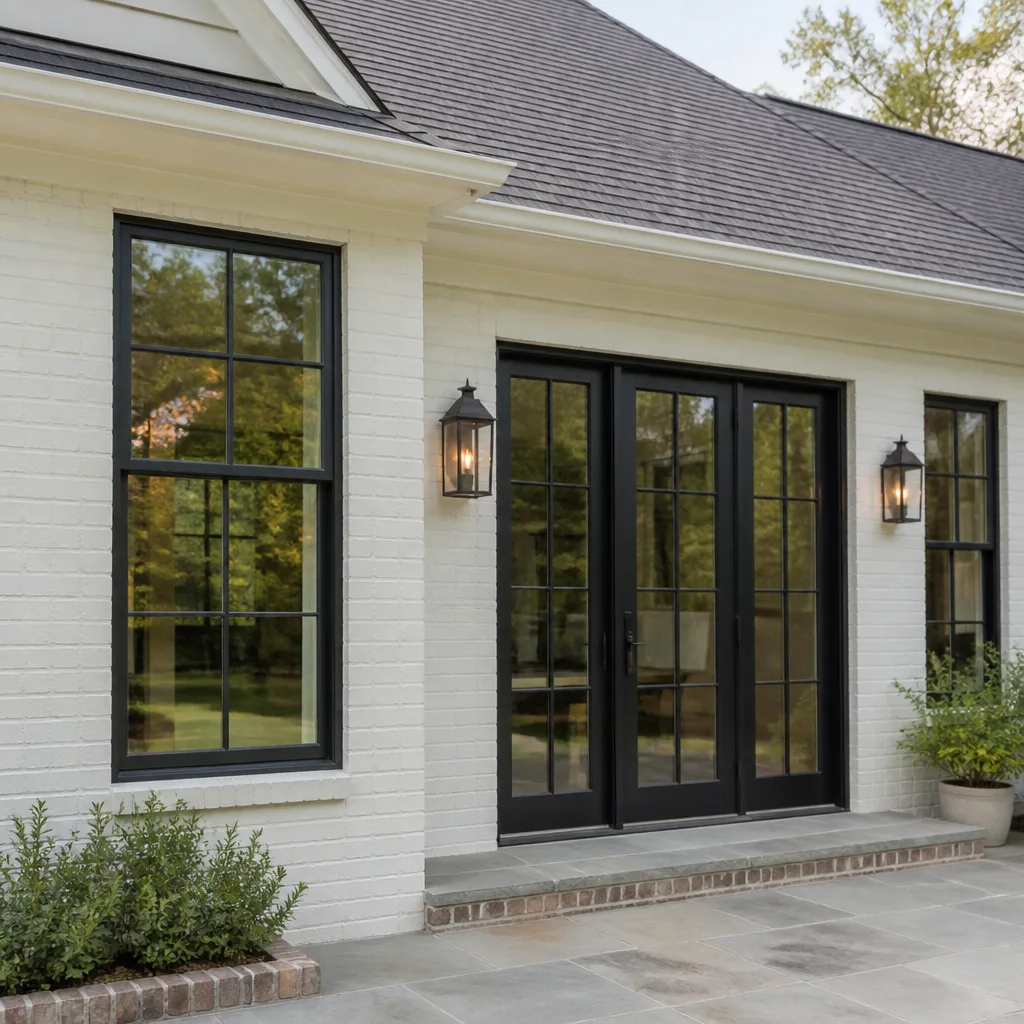
This house had good bones but a front door that looked like it came with a handshake and a wink. The jambs were soft, the threshold was cracked, and the siding around the entry was failing. We removed the old door and frame down to the rough opening, squared everything, and installed a Therma-Tru fiberglass door with new weatherstripping and a proper sill pan. Then we replaced the surrounding siding with James Hardie lap boards that will not warp in Fresno heat. The front of the house now reads as one piece instead of three mismatched attempts.
Want Results Like These?
Every project you see here started with an honest conversation and ended with a written price honored to the penny. If your home needs a change, call Bradford Remodeling Co Fresno at (559) 785-2712. We’ll walk the scope with you, hand you a line-item bid, and build it right the first time.
Written by Curtis Lane, Owner at Bradford Remodeling Co Fresno, serving Fresno since 2004.
See the difference
BeforeAfterBeforeAfterBeforeAfter