Free written scope consultation - allowances, timeline, and change-order rules on paper before a single trade is scheduled
Styles & brands we work with
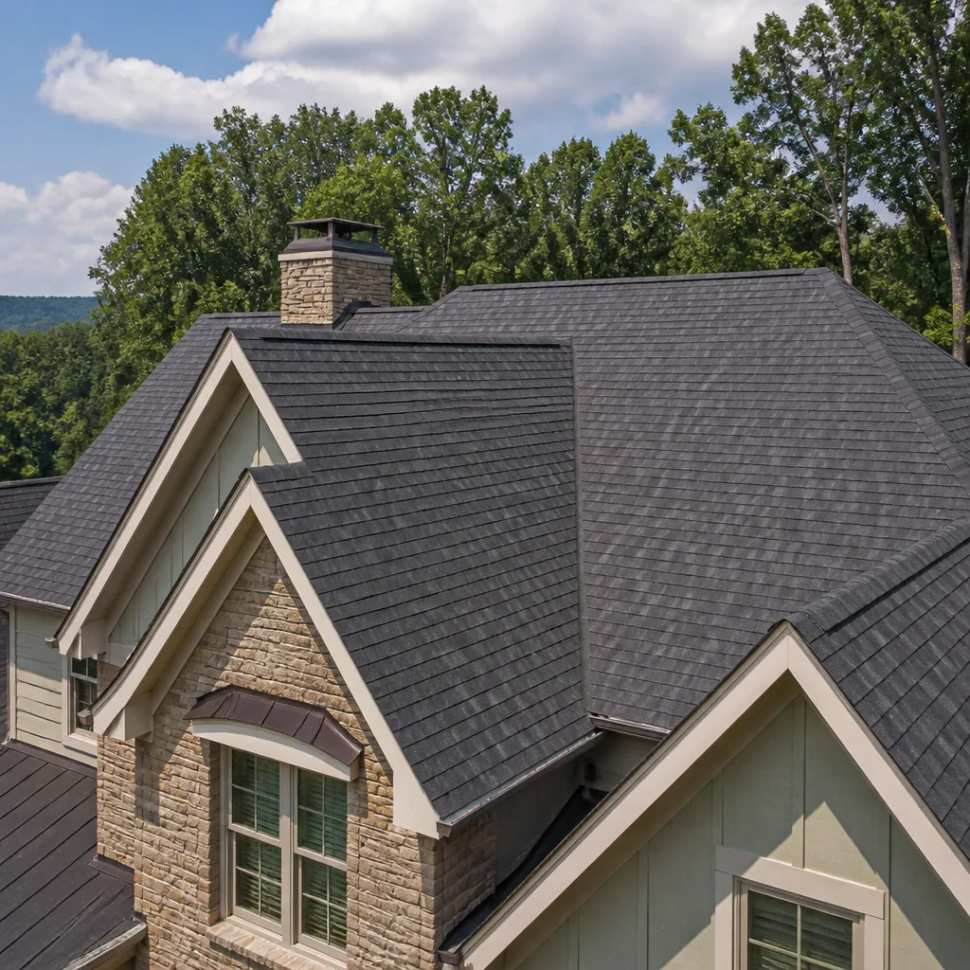
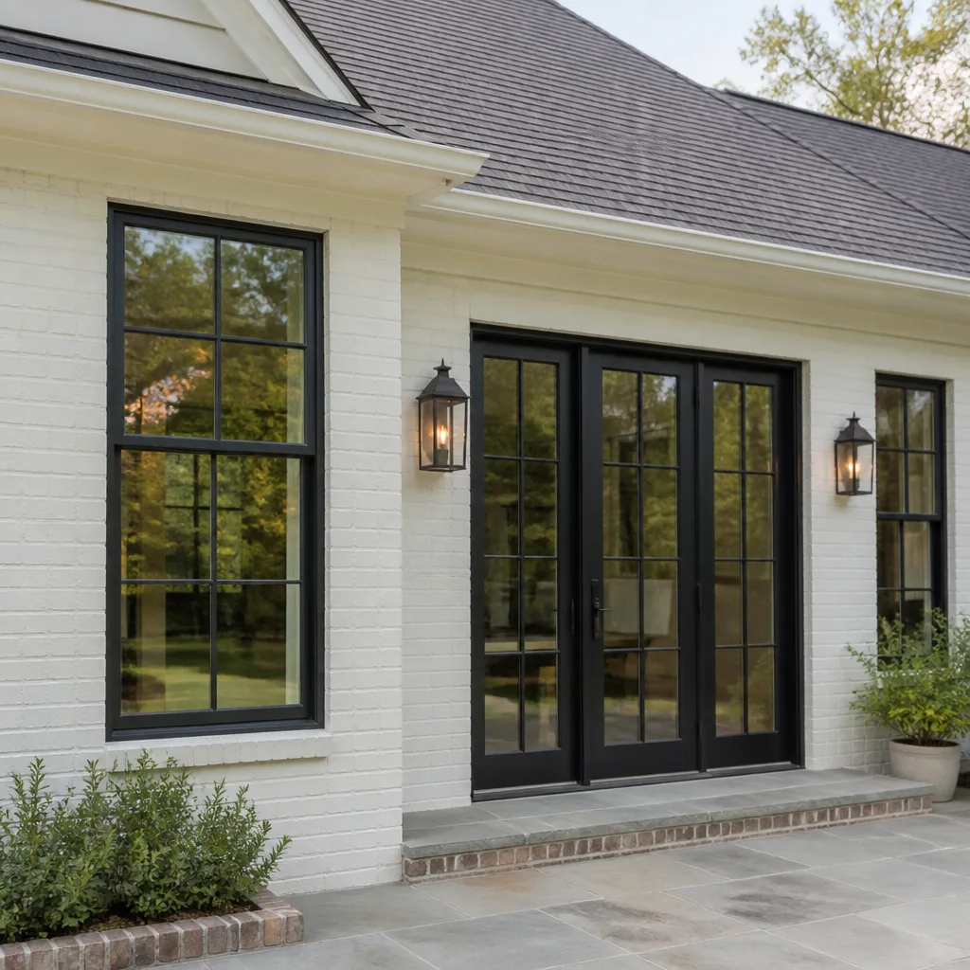
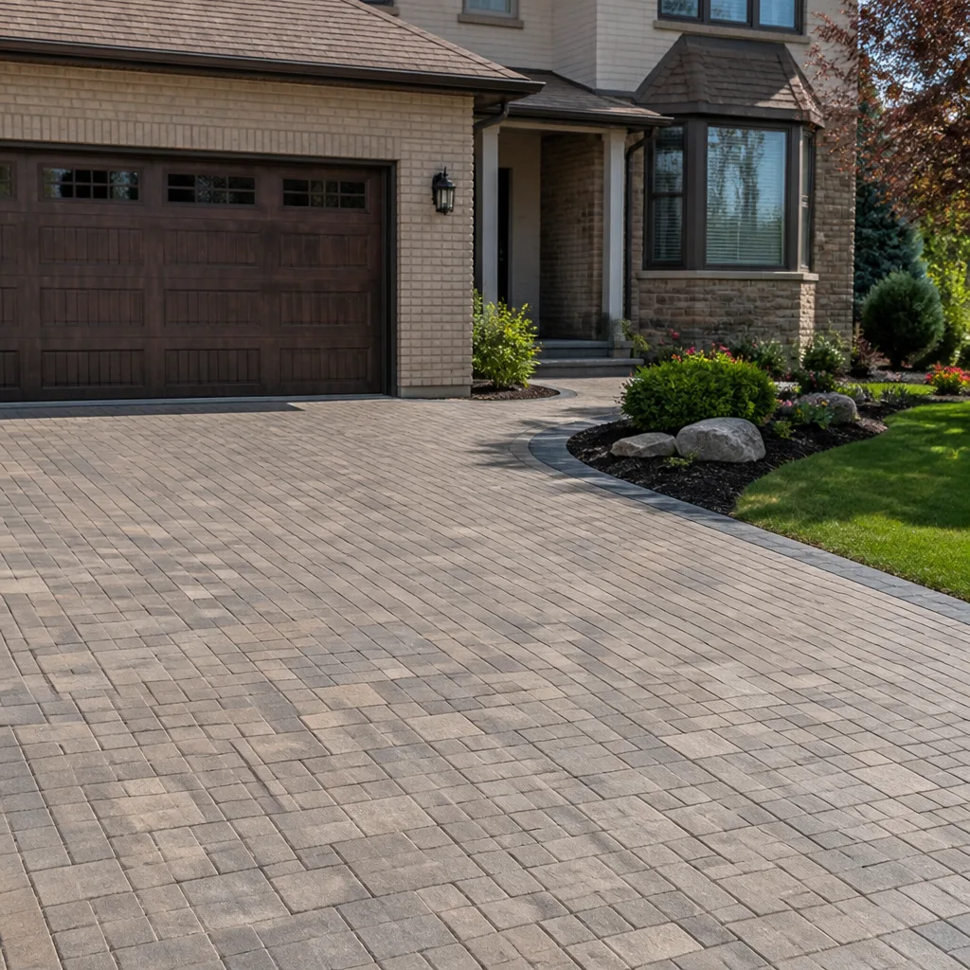
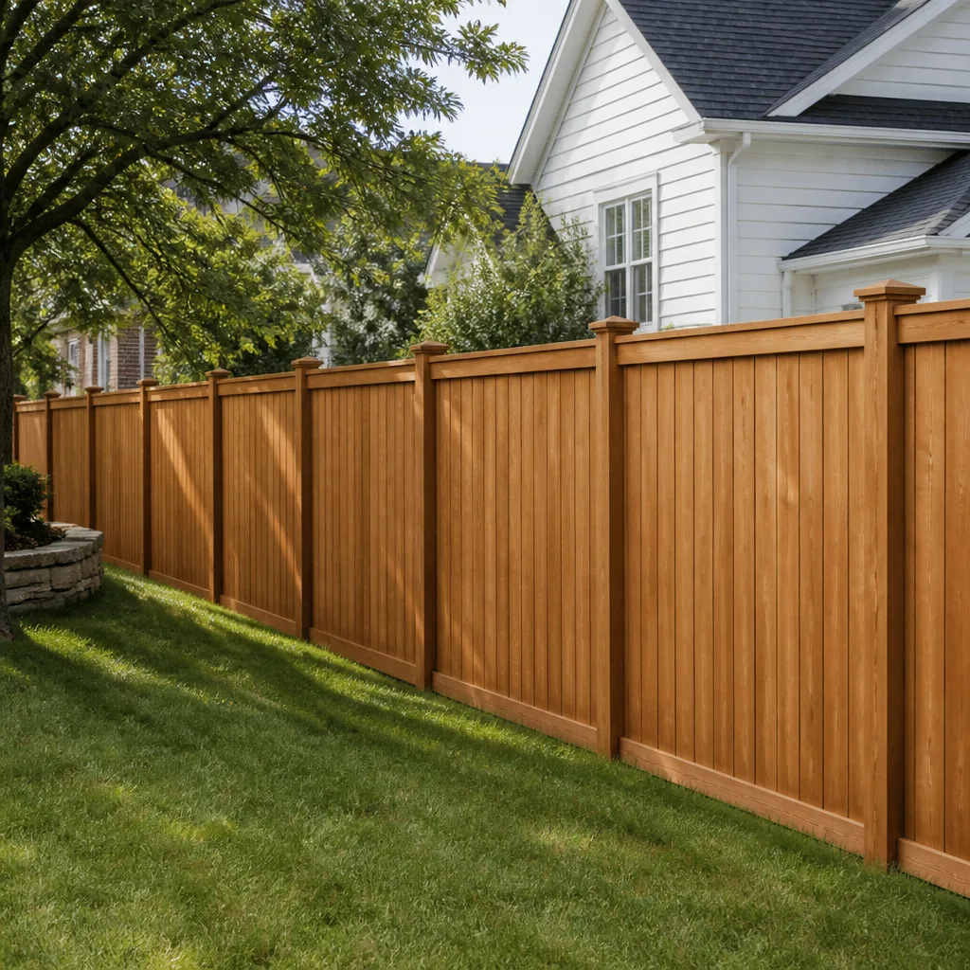
See the difference
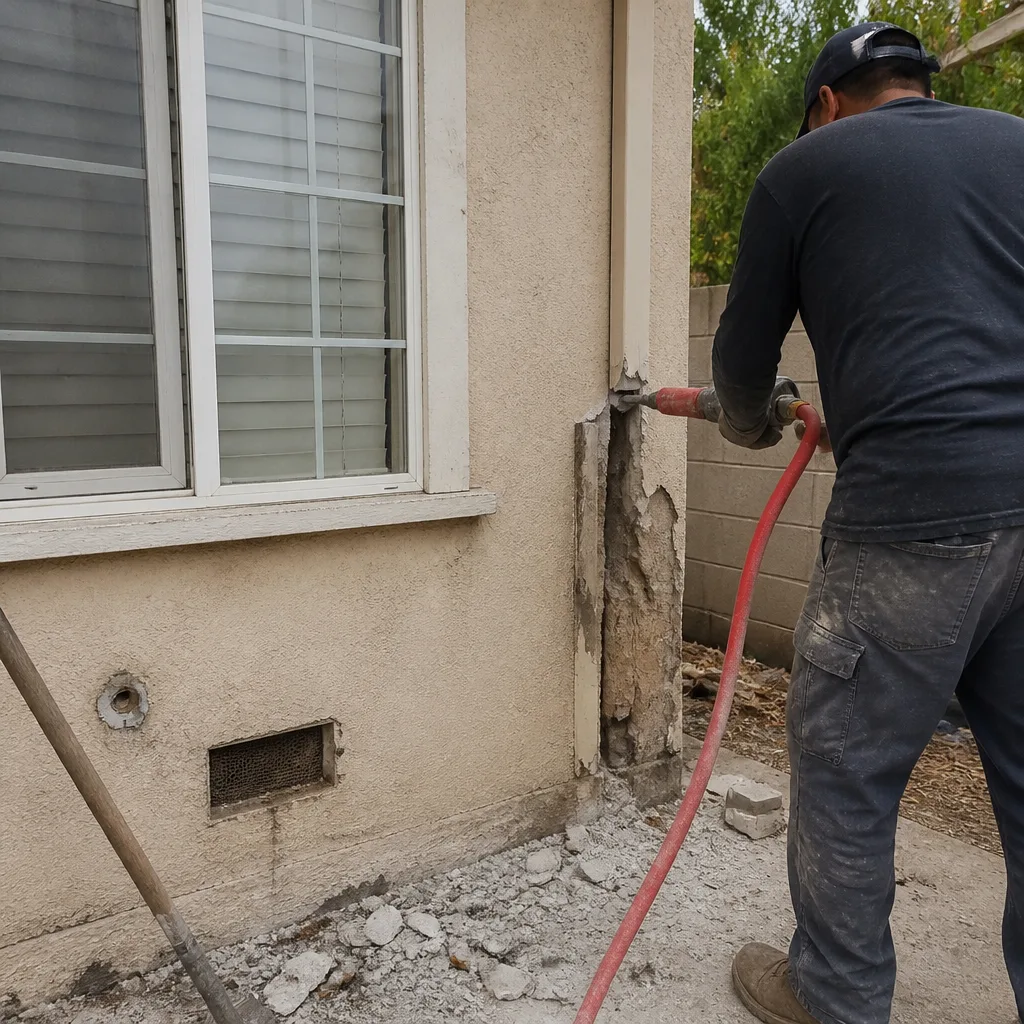 Before
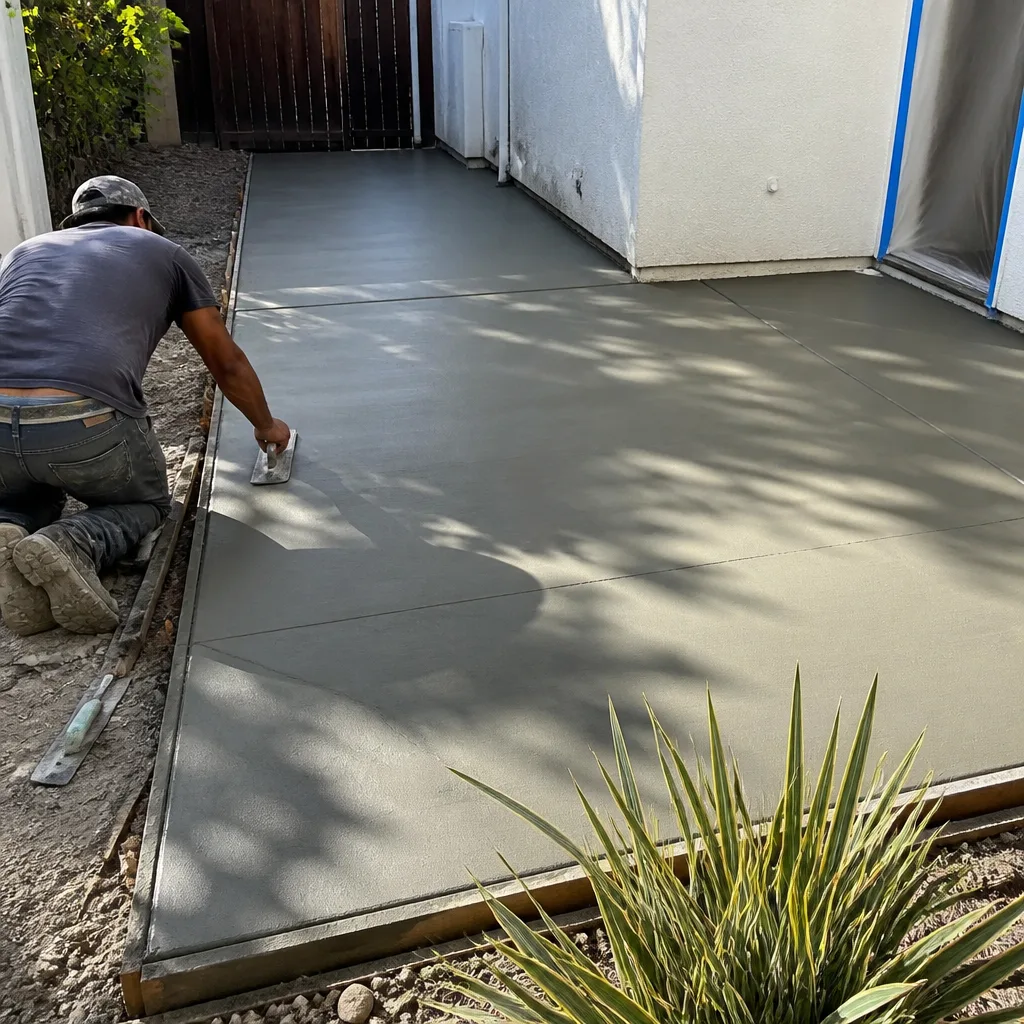 After
After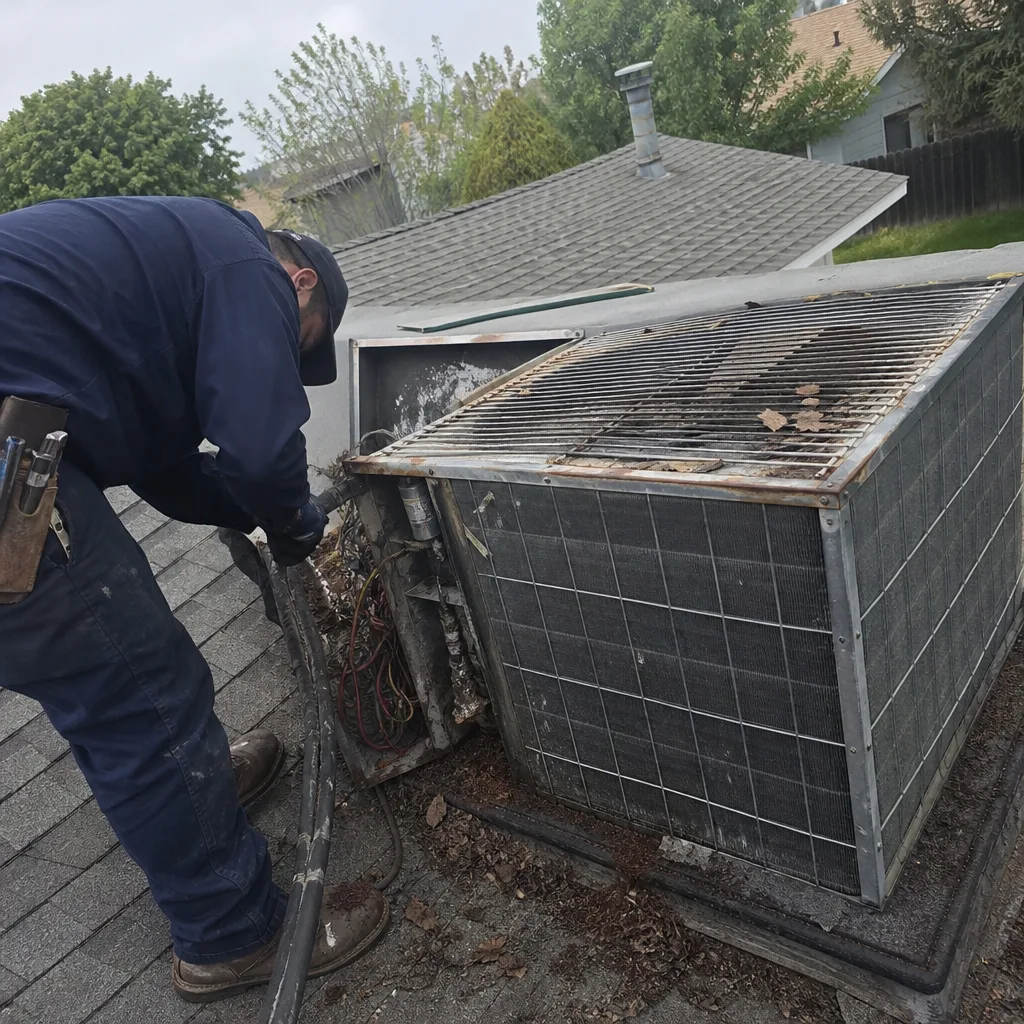 Before
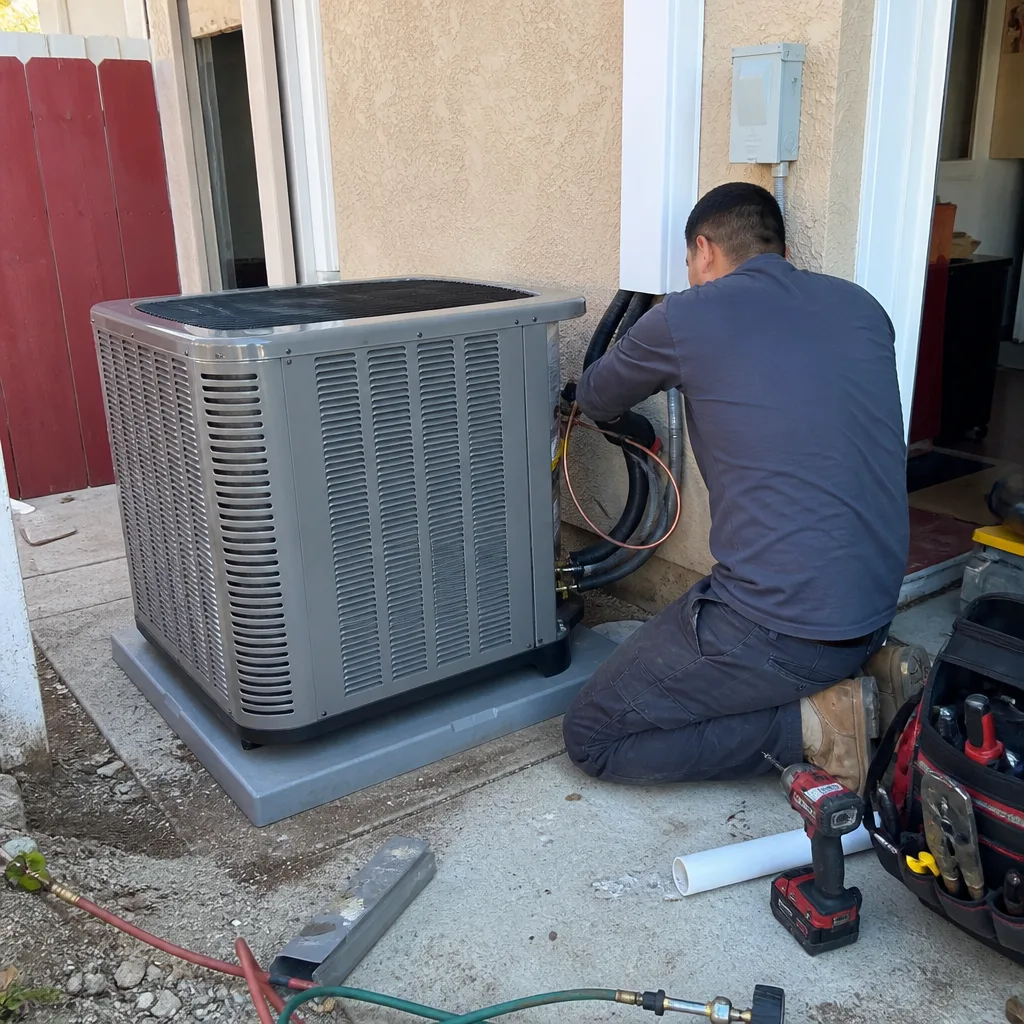 After
After Before
 After
AfterKitchen Design & Layout in Fresno, CA
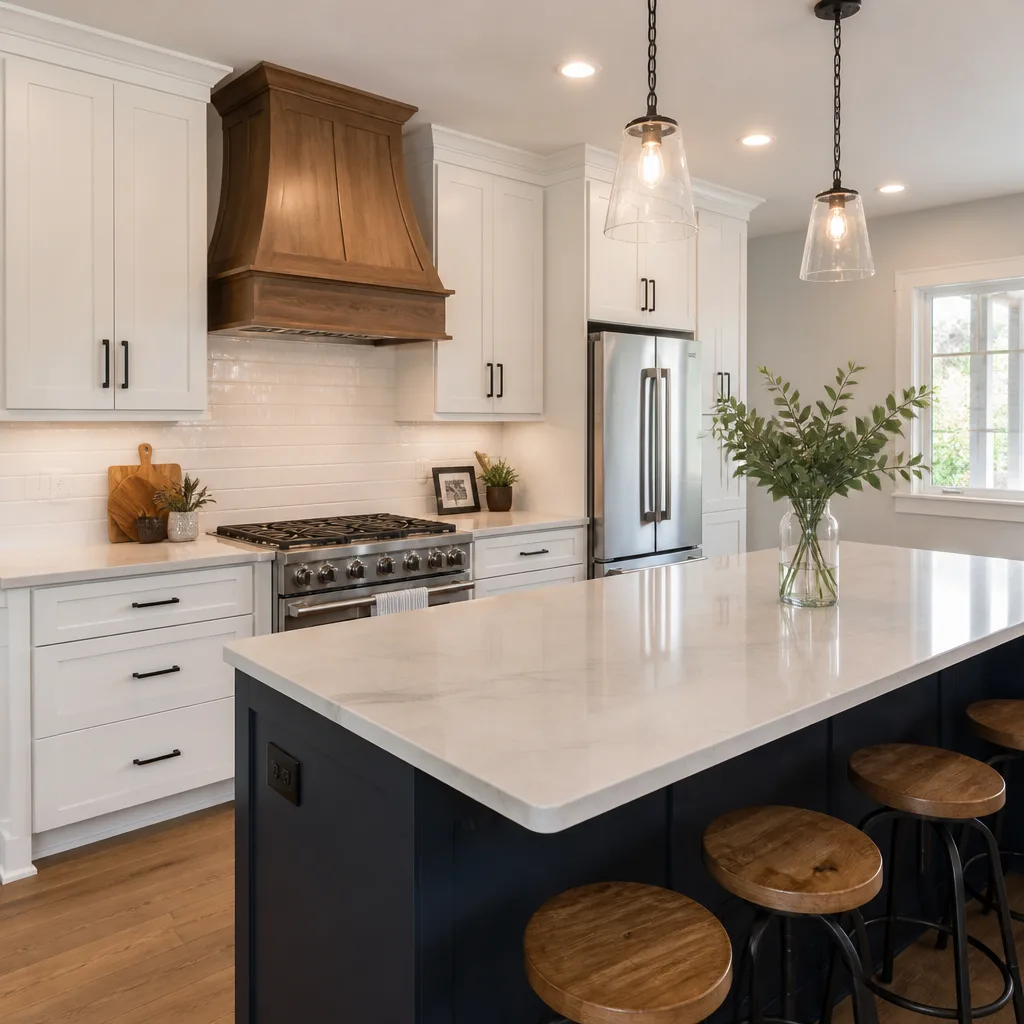
A well-planned kitchen layout in Fresno typically runs $1,500 to $6,500 for design and planning work, then rolls into your Kitchen Remodeling services budget itself. That design cost covers measured drawings, cabinet and appliance placement, lighting and electrical mapping, and a written scope of work you can hold in your hand before any demolition starts. Bradford Remodeling Co Fresno does this work in-house. Curtis Lane, our owner, walks every design with the crew before we hand you a written price, so the number you see is the number the job runs on. Call (559) 785-2712 to talk through your kitchen.
If you’re already thinking about a bigger project, start with our Kitchen Remodeling in Fresno page. Design and layout is the first phase of that work, and we handle both under one roof. And for a broader look at what we do, the home page spells out our full service range.
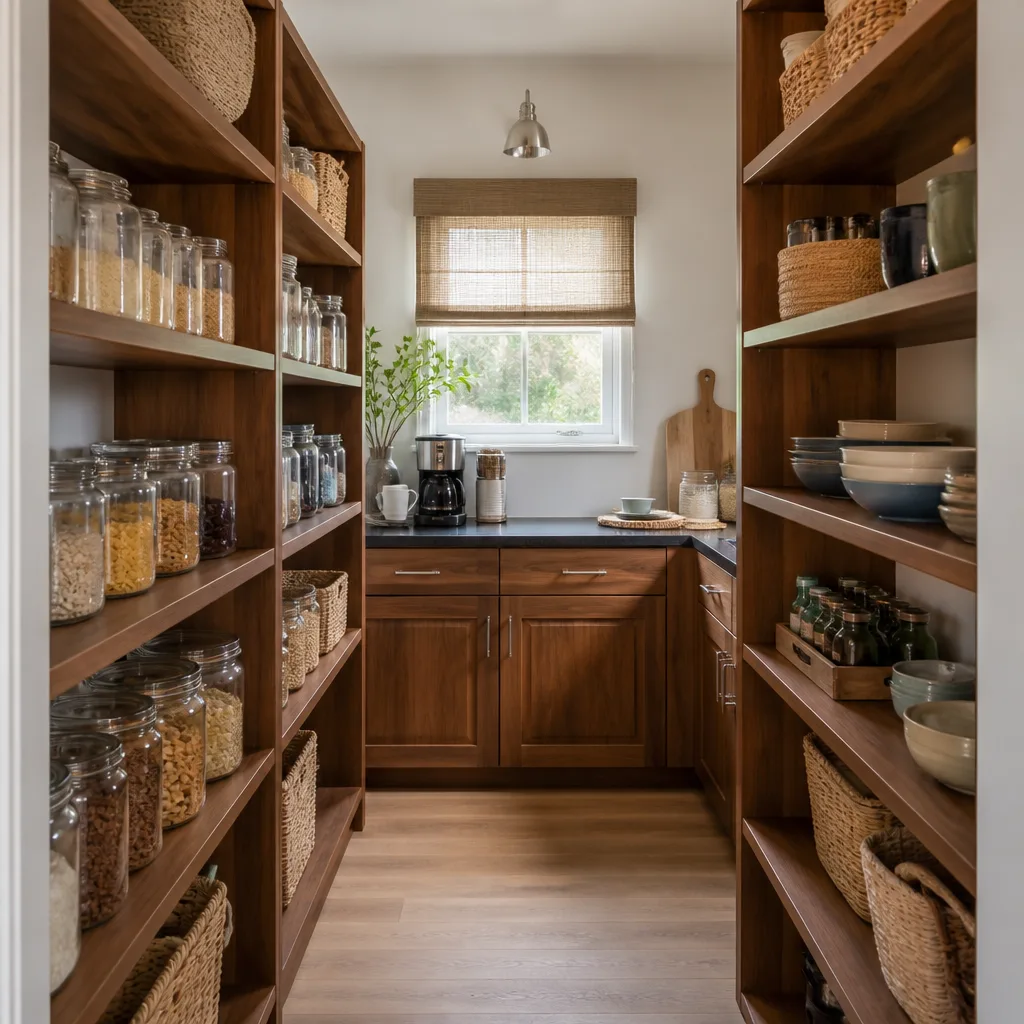
When You Need Kitchen Design & Layout
You don’t need a design consult for every small fix. But certain situations call for a layout that has been measured, drawn, and priced before anyone swings a hammer. Here are the ones we see most often in Fresno homes, from Woodward Park to the Tower District, that lead homeowners to search for Kitchen Remodeling Near Me in Fresno, CA:
- The footprint isn’t working. Your kitchen has the square footage, but the flow fights you at every turn: refrigerator door blocks the walkway, the dishwasher opens into the island, two people can’t cook at once without bumping elbows. A layout rework fixes this before you spend money on new cabinets that won’t solve the problem.
- You’re taking down or moving a wall. In older Fresno homes, kitchens were built as closed-off rooms. Opening up to the living area changes load paths, and you need a plan that respects the structure. This is where Bradford’s by-the-book approach matters: we map the rough-in and substrate conditions before we commit to a design.
- You’re replacing cabinets and moving appliances. New cabinets in the same old positions won’t fix a cramped layout. If the range moves, the gas line and venting move. If the sink moves, the drain lines and vent stack get involved. A real layout plan accounts for all of it in writing.
- You bought an older home with outdated spacing. A 1960s kitchen in Fresno was built for a 30-inch range and an 18-inch dishwasher. Today’s appliances are wider and deeper. Your layout has to be drawn around the actual appliances you’re buying, not the ones the house was built for.
- You want the price locked before you commit. If a contractor can’t tell you what the design costs and what the build costs, you’re signing up for surprises. Bradford’s written-price commitment starts at the design phase. You see the design fee, the materials list, and the labor number before you approve anything.
- You’ve had a bad experience before. Homeowners who have been burned by no-shows and re-priced jobs come to us for one reason: we put the scope on paper and stand behind it for a full year. The design is where that discipline starts.
Our Kitchen Design & Layout Process
We run design and layout in a straight line. No mystery. No waiting weeks for a callback. Here’s how it works:
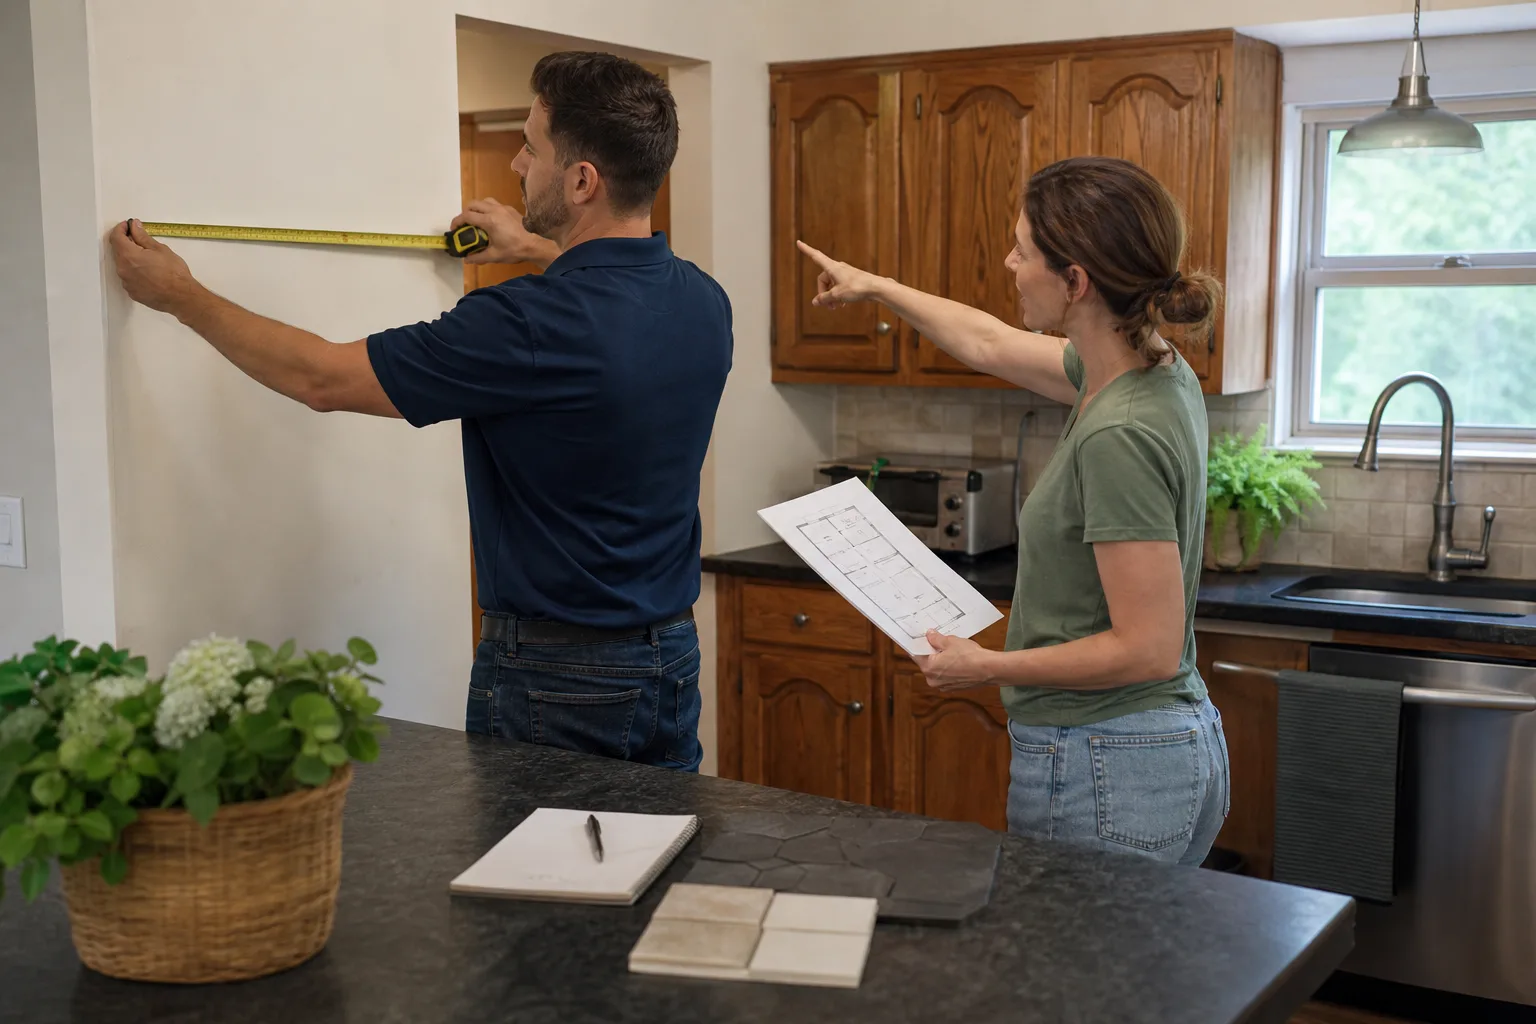
- Site walk and measurements. One of our background-checked, uniformed technicians comes out, measures the existing kitchen, and checks the conditions that will shape the design: electrical panel location, plumbing rough-in points, ceiling height, soffit depth, and the condition of the subfloor. This is the unglamorous work that prevents expensive surprises later.
- Layout options and a working drawing. We sketch the kitchen the way it could work, not just the way it currently sits. That means appliance positions, walkway clearances, cabinet runs, island dimensions if you’re adding one, and a lighting plan that puts switches where your hand actually reaches for them. We walk you through the trade-offs in plain language. A soffit is the boxed-in space above your cabinets; if we can remove it, we’ll show you what that changes in cost and ceiling height.
- Material and fixture selection. You choose from documented brands we install routinely: KraftMaid and Wellborn cabinetry, Cambria and Caesarstone surfaces, Kohler and Moen fixtures. We don’t spec materials we haven’t installed and won’t stand behind. Every line item carries a manufacturer spec sheet with a warranty that backs our own guarantee.
- Written price, every time. Before you approve anything, you get a written price that covers the design work and the build. No numbers that move at the door, no “we’ll figure it out as we go.” The Garrison Standard requires this on every job we do, no exceptions. The Garrison Code is the operating framework behind it: document everything, price it in writing, and finish what you start.
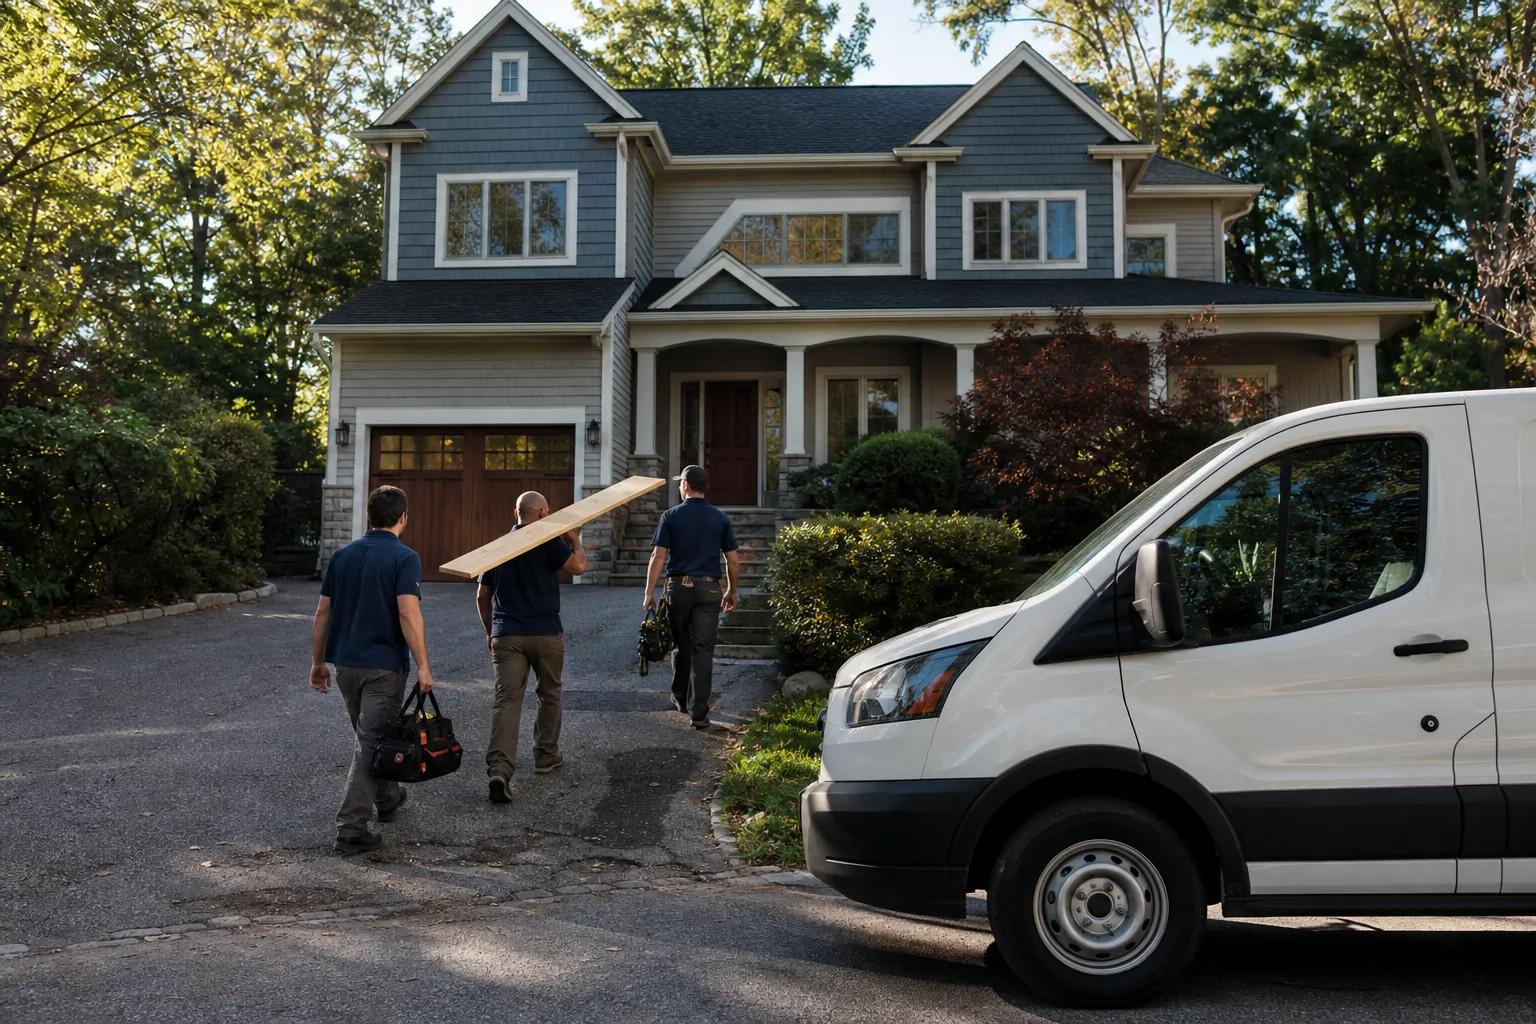
- Design approval and scheduling. You sign off on the plan. We schedule the work with a start date and a completion window. Your crew is assigned, your materials are ordered, and you know who is walking through your door. The same uniformed technicians you met during the walkthrough are the ones doing the work.
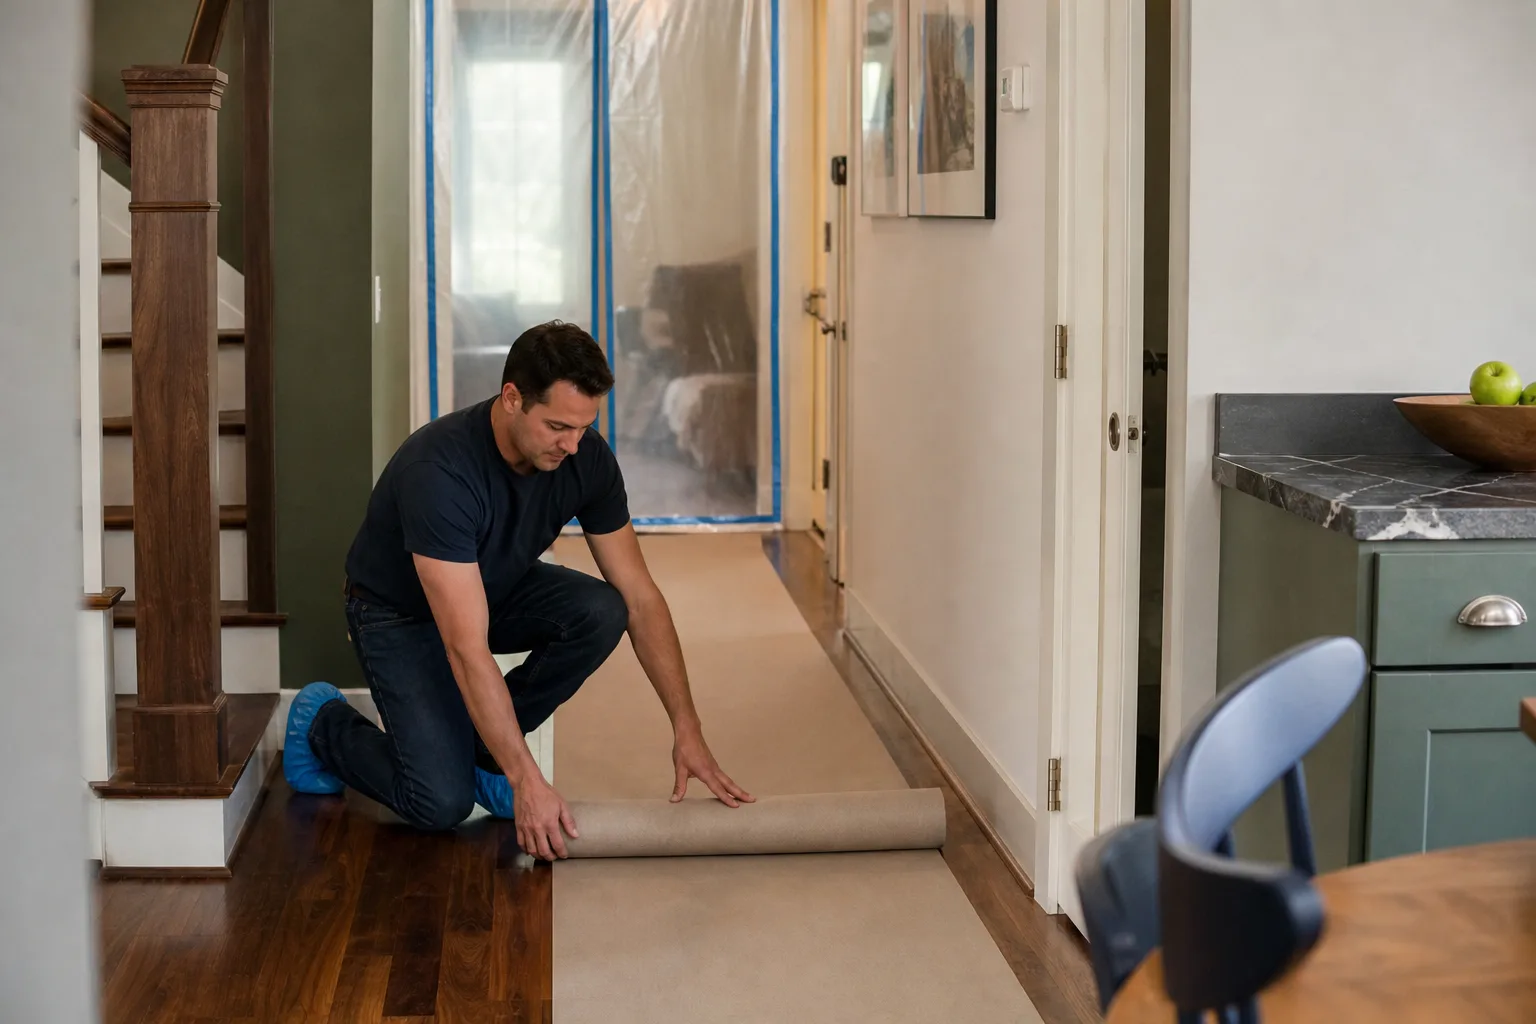
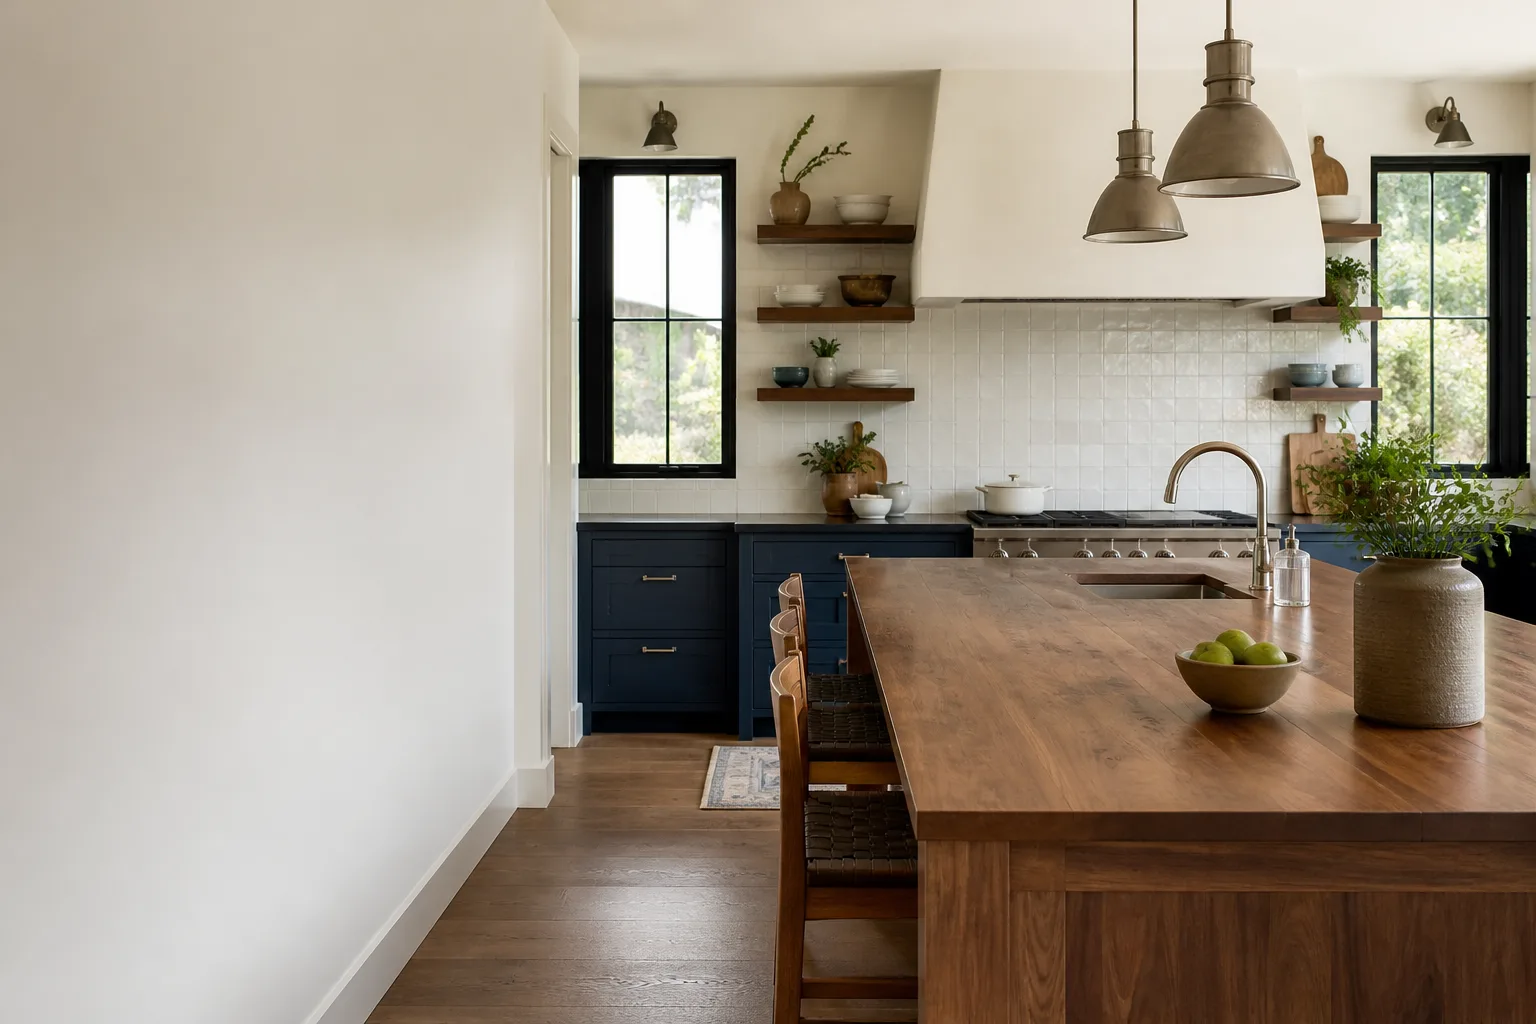
- Build and close-out. We execute the plan. At the end of the job, you get a clean site, a documented scope showing what was done, and a signed copy of the 365-Day Done Right Promise in your hand. If the work fails inside that year, we return and correct it at no charge.
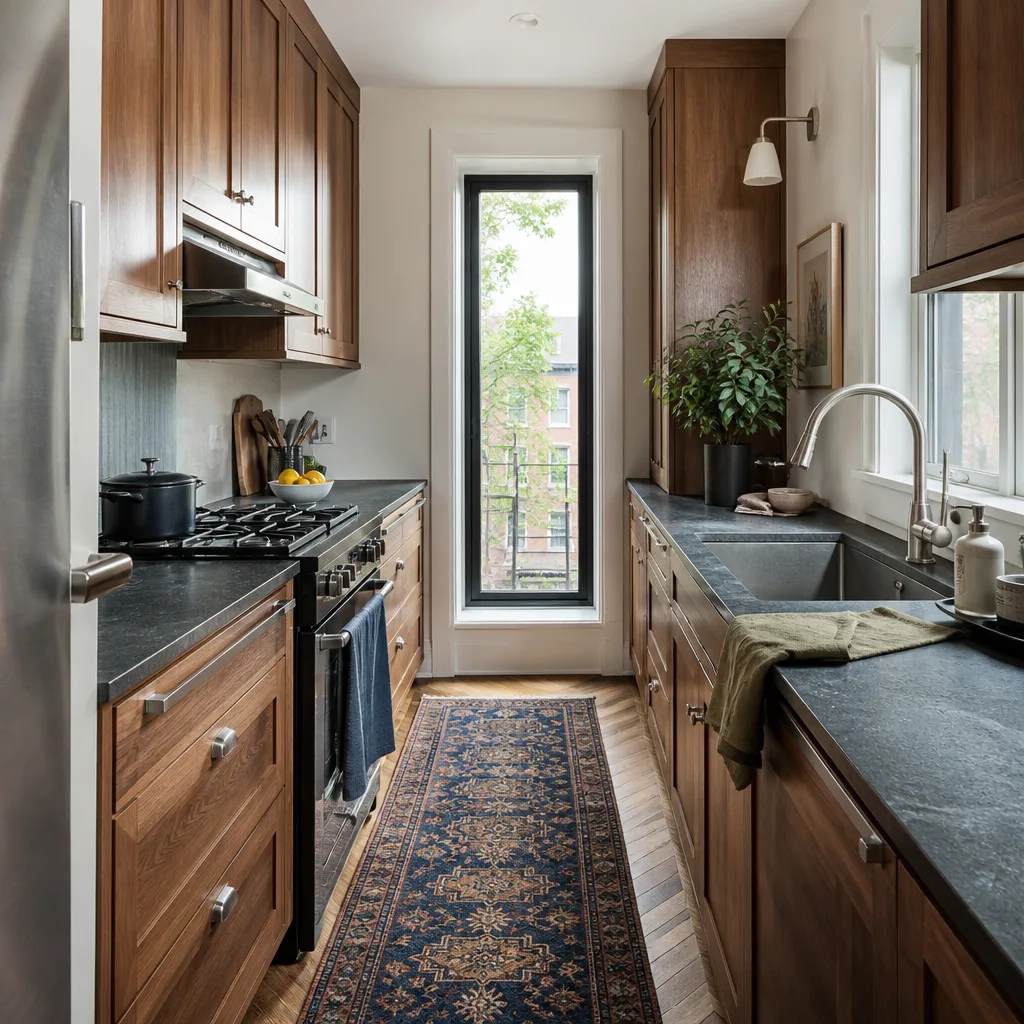
Kitchen Design & Layout Pricing in Fresno
Here’s what you should expect to pay for kitchen design and layout work in the Fresno market, based on the scope we see most often:
- Basic layout plan with measurements: $1,500 to $3,000. This covers a site visit, measured drawings, a revised floor plan, and a written scope. Good for kitchens where cabinet positions stay roughly the same but flow needs improvement.
- Mid-range redesign with cabinet and appliance reconfiguration: $3,000 to $5,000. This includes moving appliance locations, adjusting cabinet runs, adding or resizing an island, and mapping new electrical and plumbing rough-in points.
- Full kitchen redesign with structural changes: $5,000 to $6,500. This is for wall removal or relocation, ceiling work, soffit removal, and a complete re-layout of the space. The design fee covers load path assessment, permit drawings where required, and coordination with our general contracting team.
What moves the number? The size of the kitchen, whether walls are coming down, how much the plumbing and electrical rough-in has to relocate, and the cabinet and surface brands you select. A KraftMaid cabinet run costs more than a basic stock box, but the manufacturer’s warranty is documented and the specs are traceable. Quartz & Granite Countertops like Cambria and Caesarstone carry their own written warranties that sit on top of our 365-Day Done Right Promise. We don’t ask you to guess about any of this. The written price you receive at the end of design is the number the build runs on, full stop.
Design consultations and estimates are free. Call (559) 785-2712 and you’ll talk to a live person. We answer the phone 24 hours a day, 7 days a week. No voicemail tree, no callback queue.
FAQs – Kitchen Design & Layout
How much does kitchen design and layout cost in Fresno?
Kitchen design and layout in Fresno typically costs between $1,500 and $6,500 depending on scope. A basic layout plan with measurements runs $1,500 to $3,000, while a full redesign with structural changes runs $5,000 to $6,500. Bradford Remodeling provides a written price before any work starts, so you know exact costs before you commit. Call (559) 785-2712 for a free estimate on your specific kitchen.
Can you design a kitchen layout without doing the remodel?
Yes. You can hire Bradford Remodeling for design and layout work only, and we’ll hand you a complete set of measured drawings, a written scope, and a materials list. Some Fresno homeowners use this to get bids from multiple contractors, though most end up hiring us for the build because the design is already done and the price is already in writing. The design fee is separate from the remodel build cost, and you own the plans-whether you add a Kitchen Island Installation or keep the existing footprint.
How long does kitchen design and layout take?
Most kitchen design and layout plans in Fresno take one to two weeks from the initial site walk to the final written price, depending on scope and how quickly you make material selections. Structural changes that require load path assessment or permit drawings can add a few days. We schedule the site walk within days of your call, not weeks, and Curtis Lane reviews every plan before it goes to you.
Do you handle the permits for a kitchen layout change?
When your kitchen layout change requires a permit, we handle the documentation as part of the general contracting scope. That includes load calculations for wall removal, electrical and plumbing rough-in drawings where the code requires them, and coordination with the City of Fresno. We don’t let permit work fall on you, and we don’t proceed with structural changes that haven’t been properly documented. If the scope doesn’t require a permit, we’ll tell you that too, in writing.
What does the 365-Day Done Right Promise cover on a kitchen design and layout project?
The 365-Day Done Right Promise covers the completed work for a full year from job close. If any part of the design execution fails within that window, whether it’s a cabinet fitting, a countertop seam, a plumbing rough-in leak, or an electrical issue, Bradford returns and corrects it at no charge. You receive a written copy of the guarantee when the job closes. It’s not a verbal promise. It’s in writing, signed, and part of The Garrison Standard.
Written by Curtis Lane, Owner at Bradford Remodeling Co Fresno, serving Fresno.